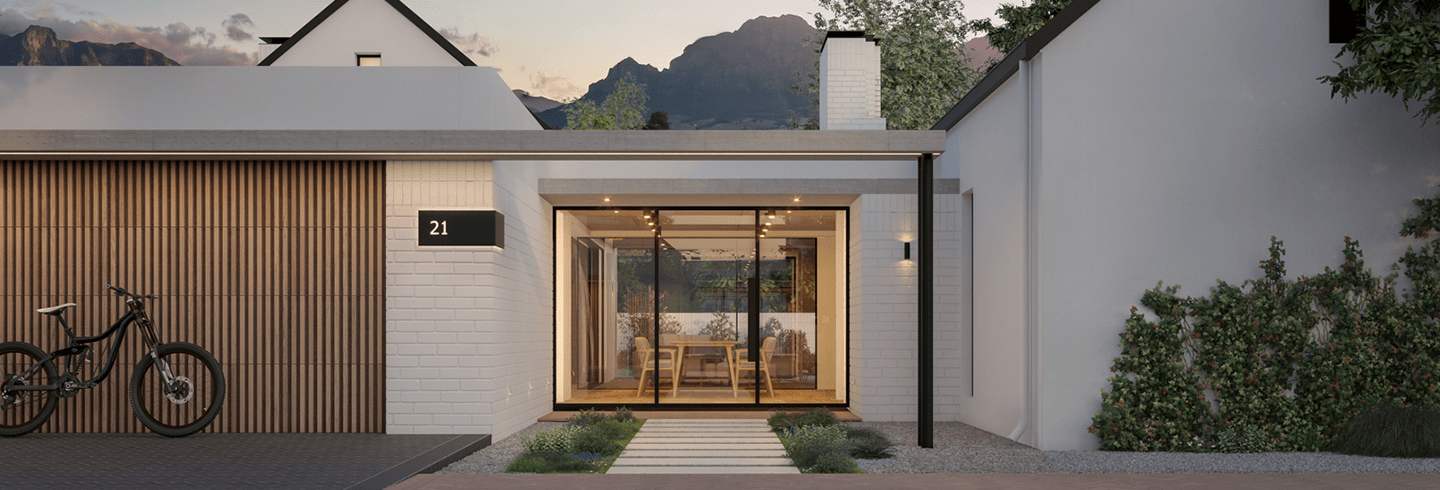
Residence 1
Home Plan

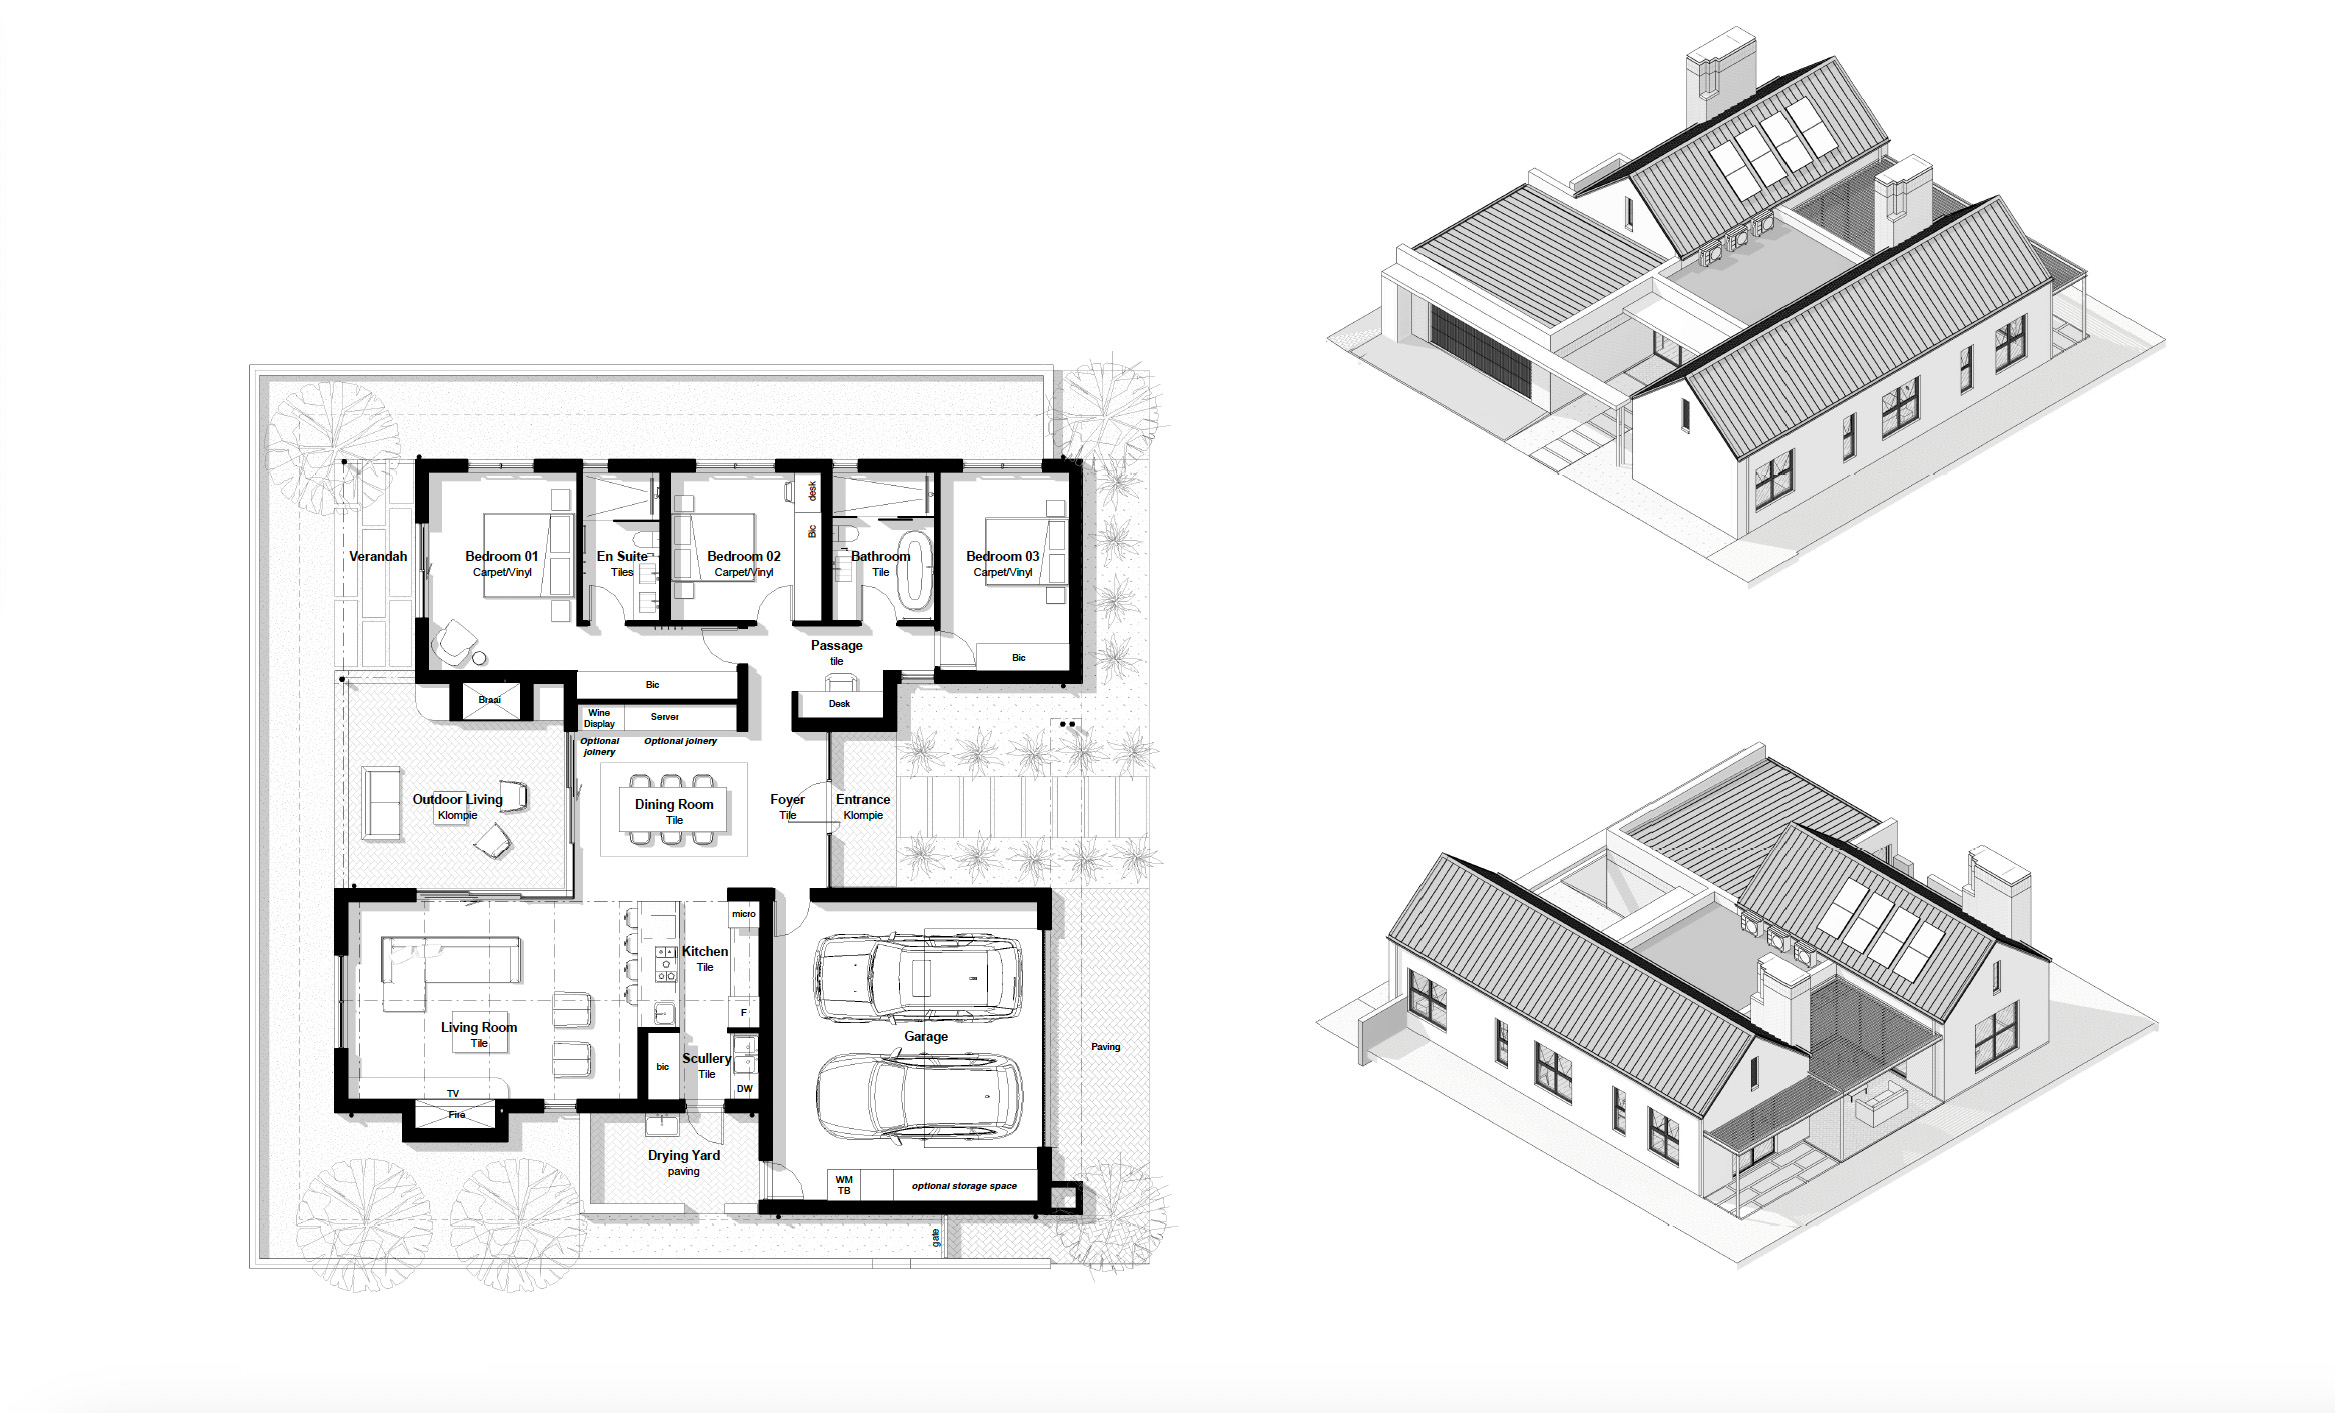
Residence 1 home plan
Property Gallery
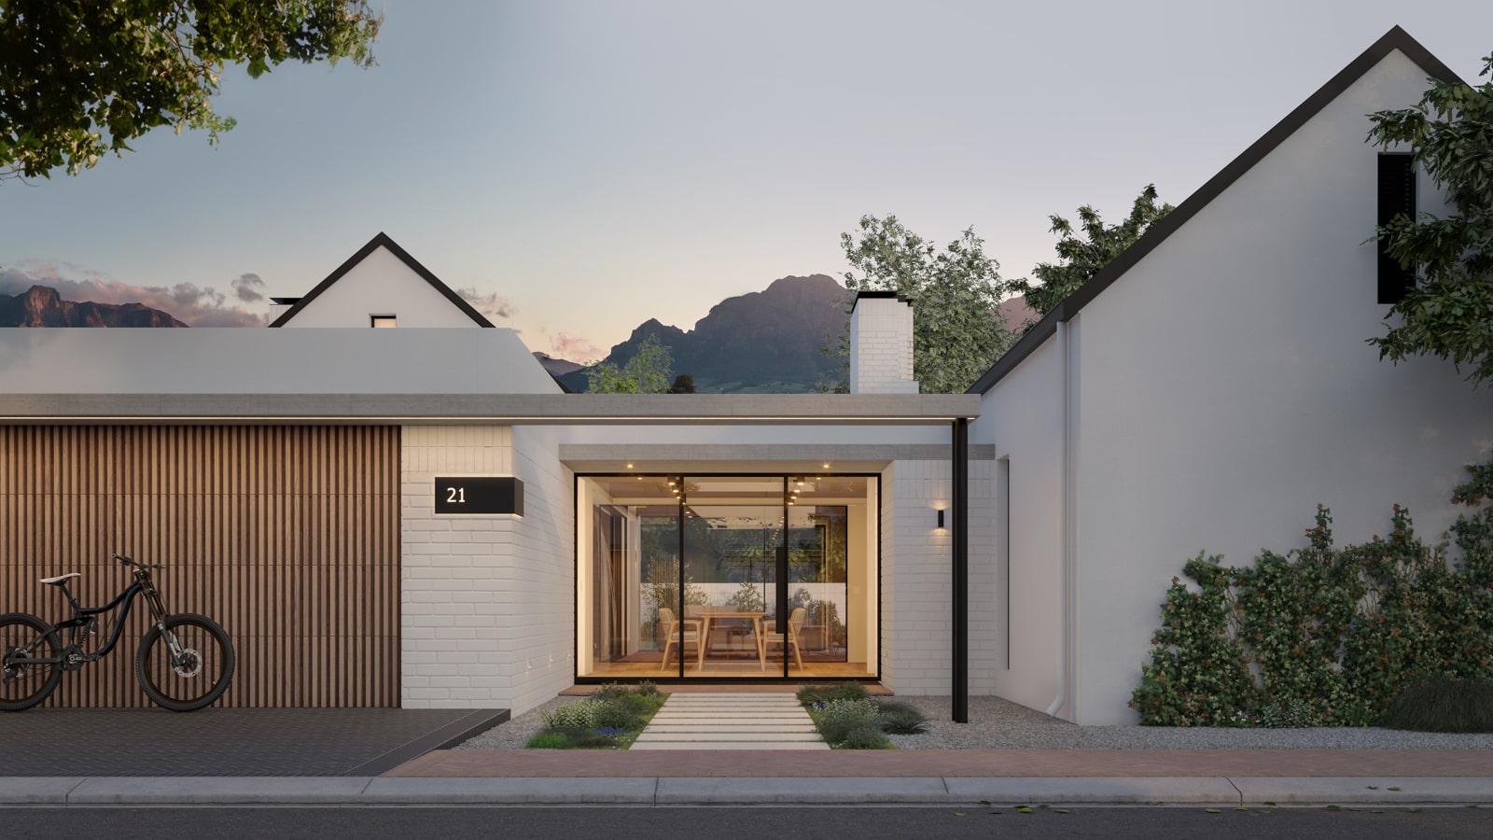
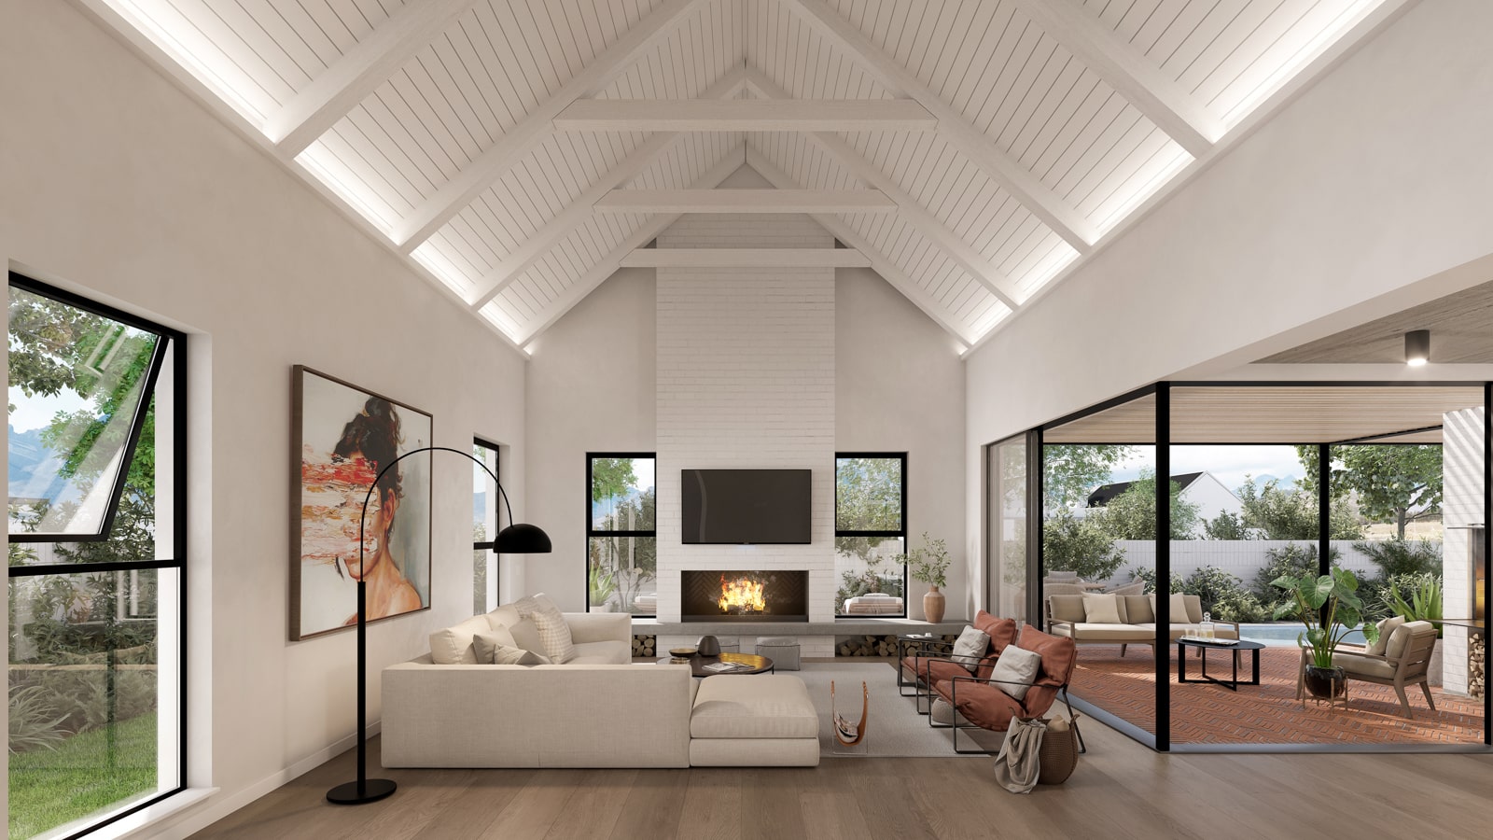
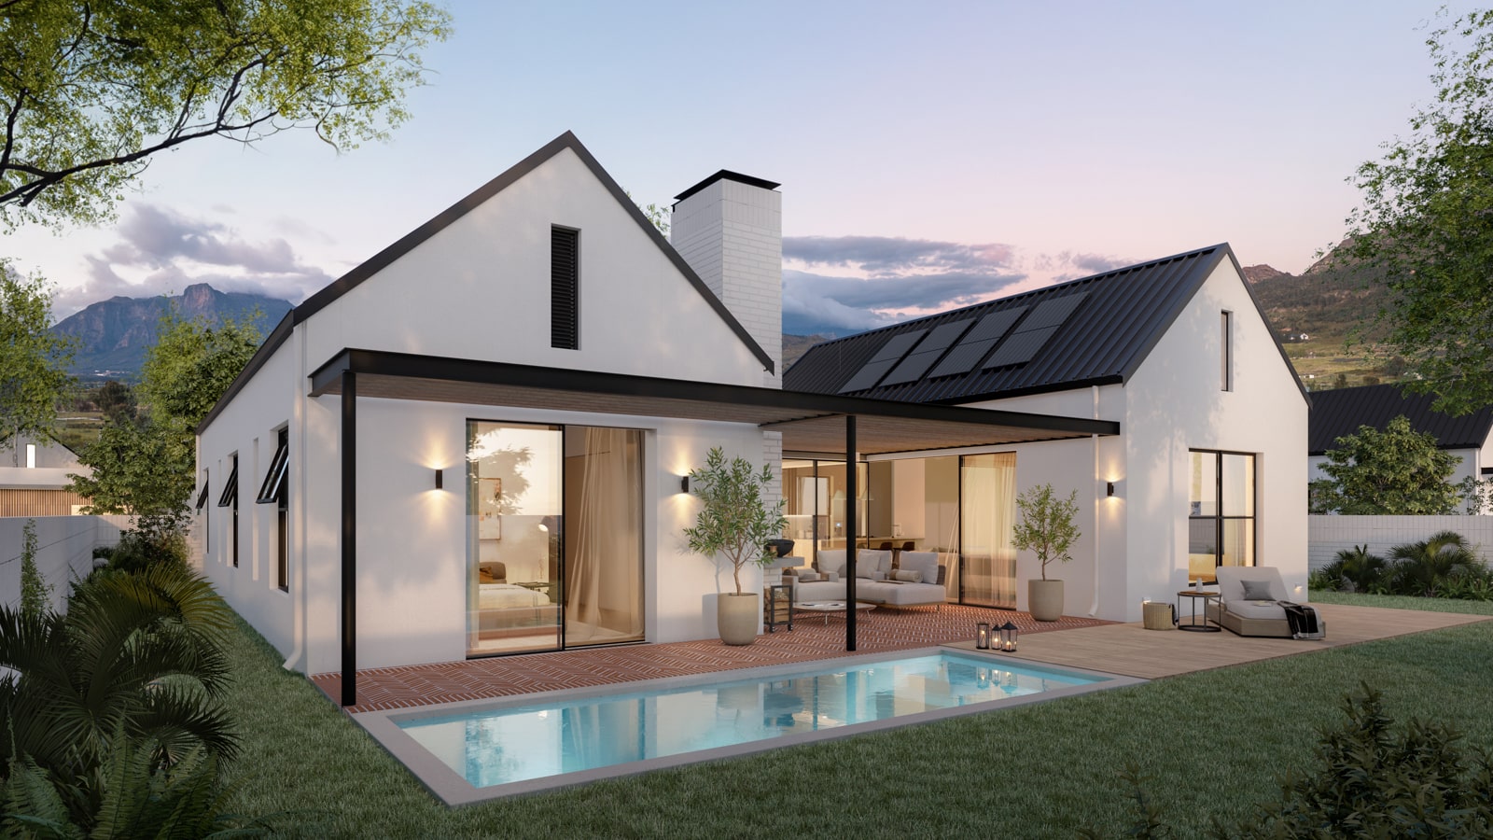

Description
- 3 bedroom
- 2 bathroom
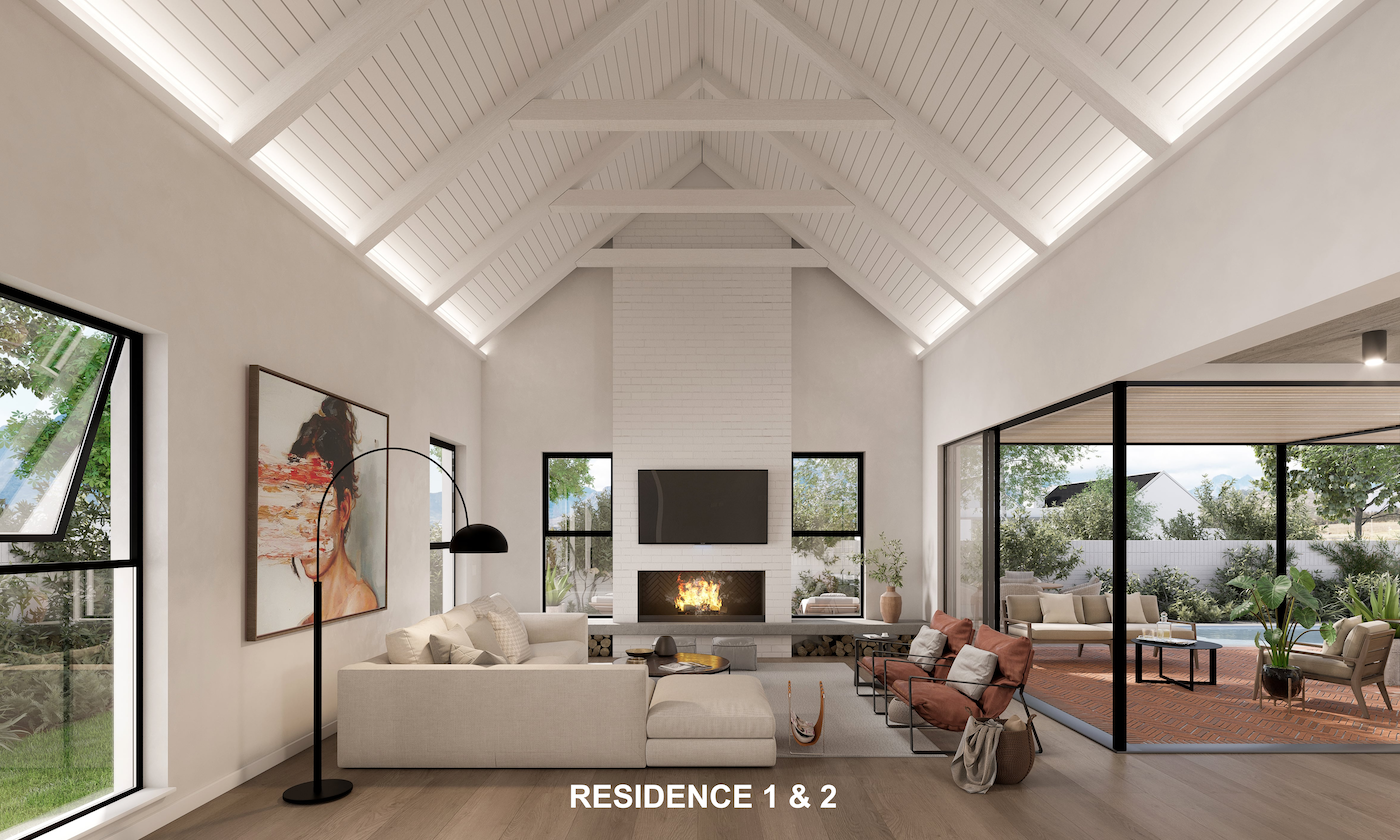
- Open-plan living, dining and kitchen
- Scullery/pantry
- Erf size: 357-600m²
- House size: 201m²
- Double garage
- Pergola braai area
- Work-from-home space
- Solar and inverter system
Specifications and features
- Inverter, battery storage and solar panels
- Airconditioning in all bedrooms and living area
- Exposed roof trusses in living area
Lifestyle add-ons
- Flooring, lighting, cupboard and glazing options
- Gas heater and fireplace options
- Additional battery storage
- Landscaping upgrade
- Exposed roof trusses in bedrooms
- Cosmetic changes
- Underfloor heating
- Custom slim pool
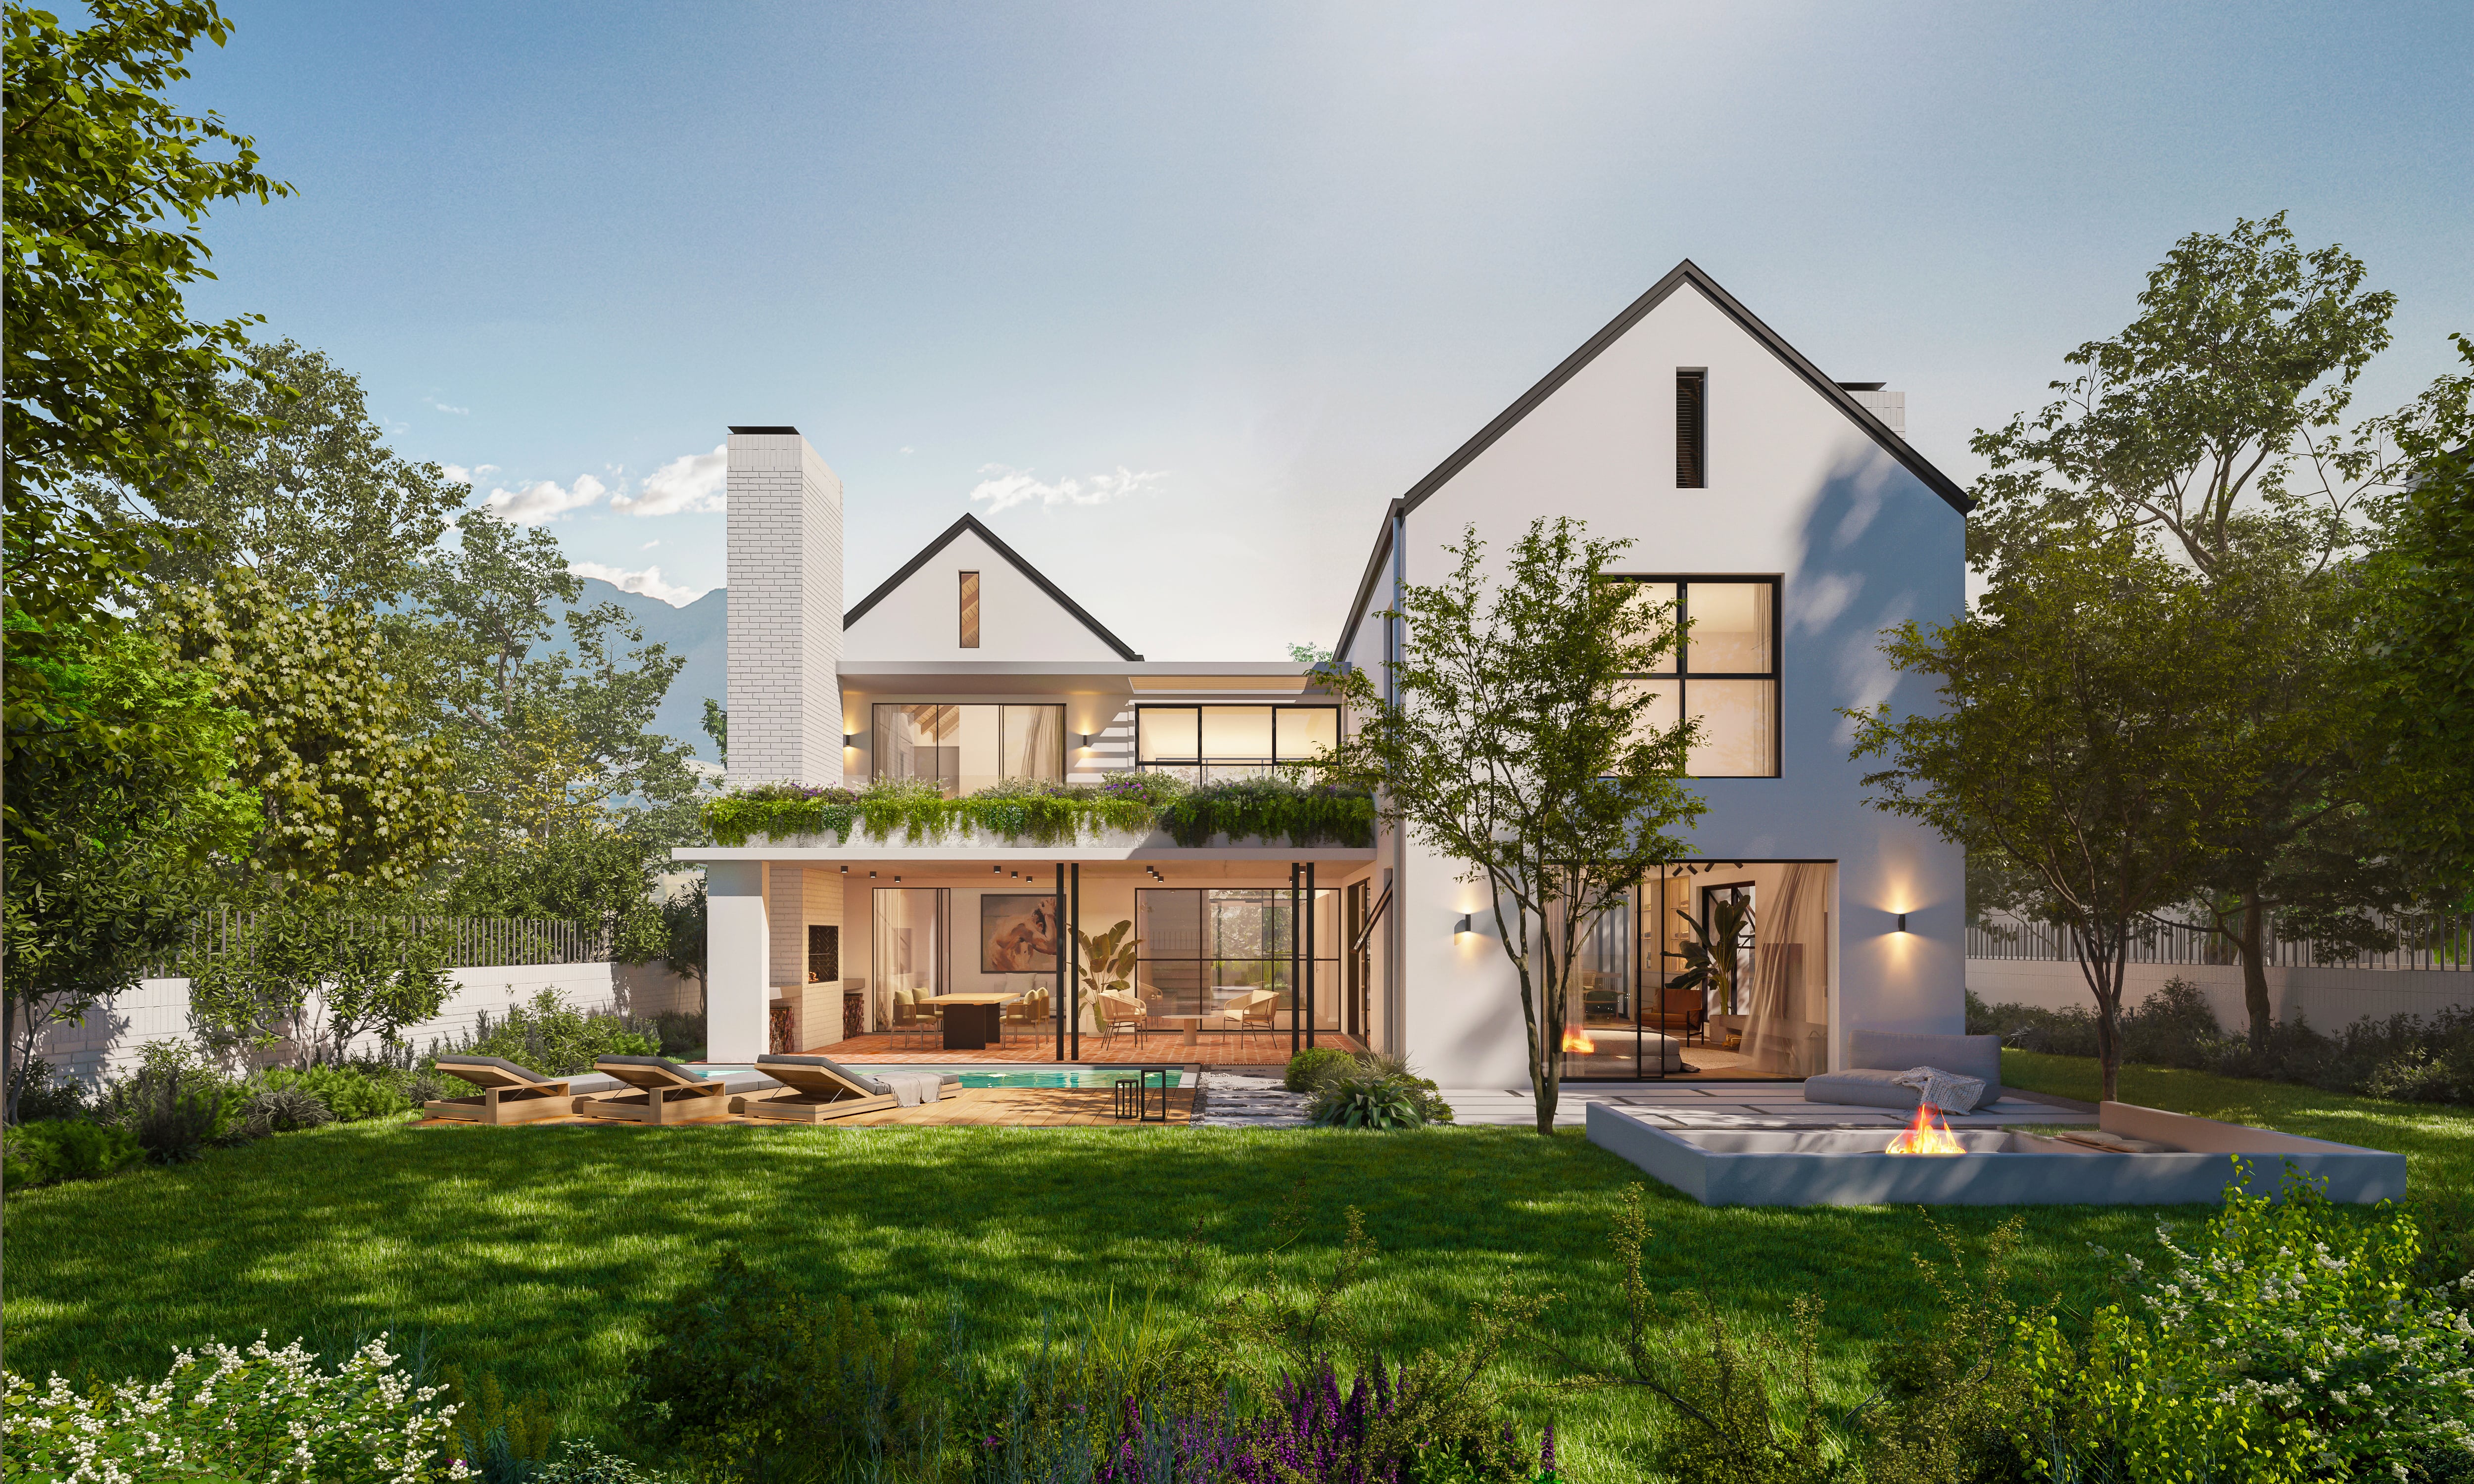
Residence 1 is designed for effortless Winelands living, where contemporary design, comfort, and sustainability come together in a setting that feels both refined and connected to nature. Personalise your residence with optional lifestyle extras, including underfloor heating, exposed roof trusses, a custom slim pool, and more.
Services included in the levy
- Insurance common property
- Water, grey water, gas, and electricity metering administration
- Security (security guards, offsite surveillance and 24/7 emergency call out)
- CCTV thermal cameras and the latest in access control
- Electric fencing including a taut wire detection system
- Gated access control
- Back-up battery and inverter system for the estate
- Wastewater treatment plant for recycling of grey water for irrigation usage
- Garden services
- Electrical and water usage for HOA
- Property rates and taxes for HOA
- Private refuse removal for HOA
- Estate manager and maintenance staff
- Managing agent costs
- Security administrative costs
- Gas and fibre maintenance
- General maintenance of HOA assets
Main Features

3 bedroom

2 bathroom

2 garage

Solar

Aircon
Residence 2
Home Plan
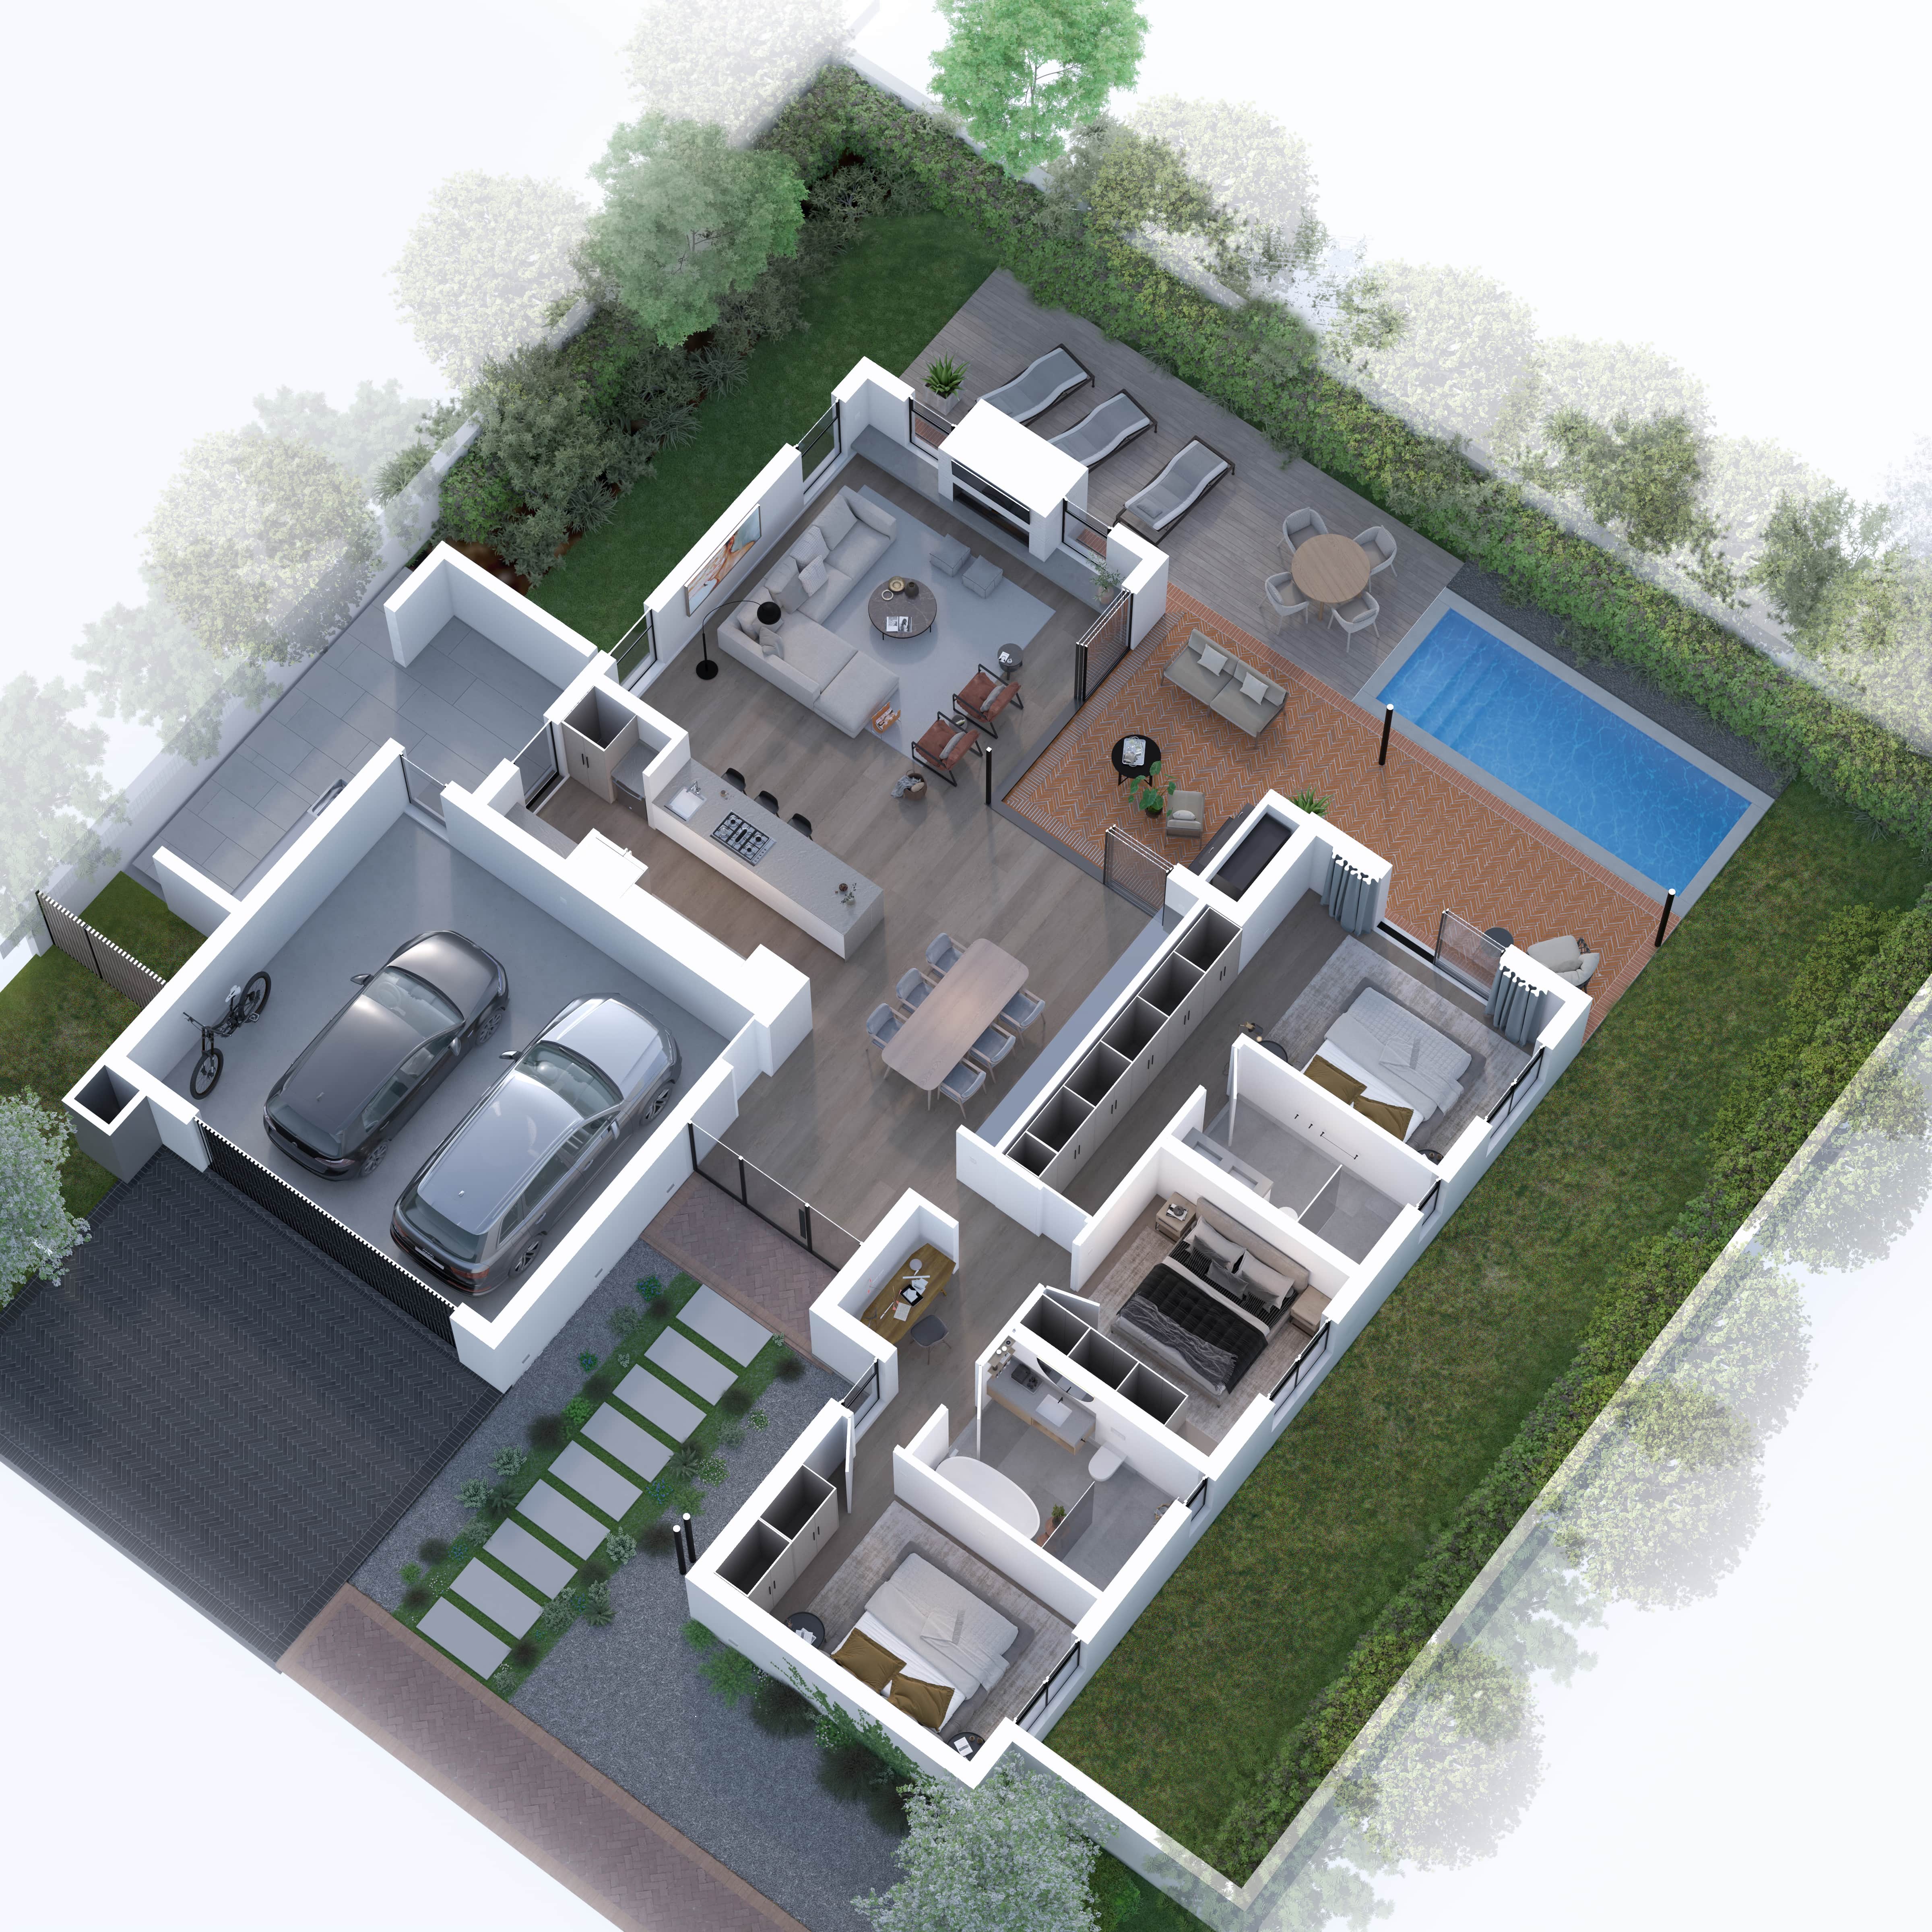
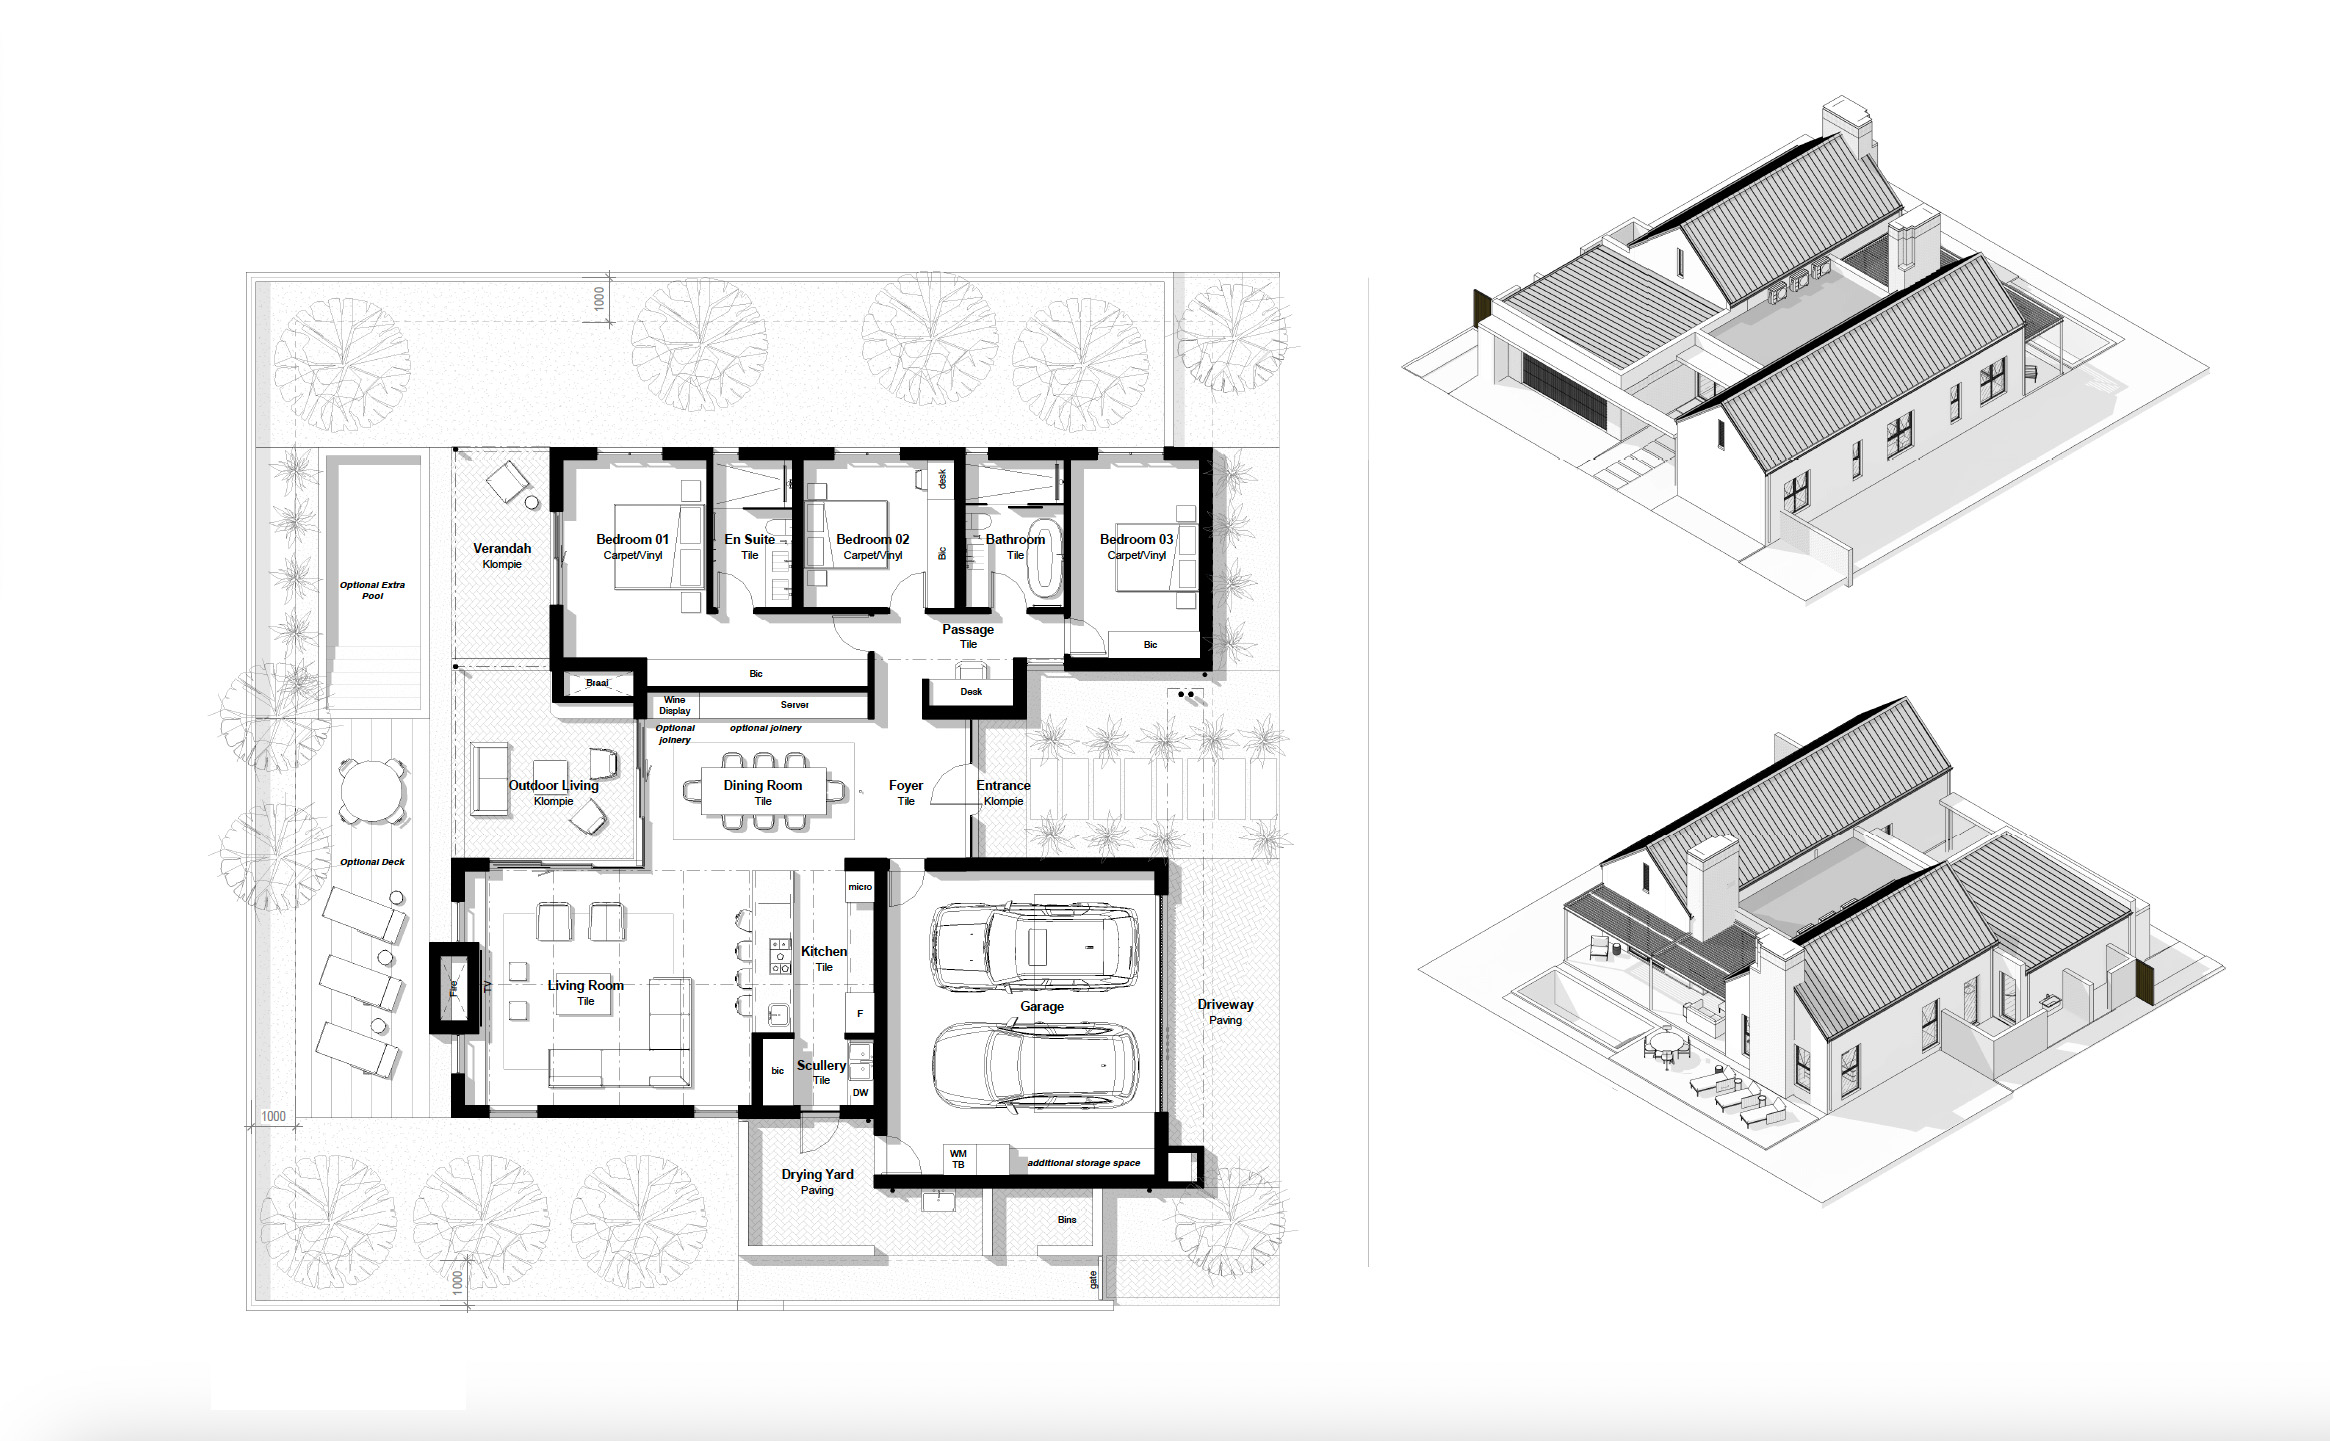
Residence 2 home plan
Property Gallery
Description
- 3 bedroom
- 2 bathroom
- Open-plan living
- Scullery
- Double garage
- Pergola braai area
- Main bedroom ensuite
- Work-from-home space
- Drying yard
- Erf size: 480-700m²
- House size: 213m²
Specifications and features
- Inverter, battery storage and solar panels
- Airconditioning in all bedrooms and living area
- Exposed roof trusses in living area
Lifestyle add-ons
- Flooring, lighting, cupboard and glazing options
- Gas heater and fireplace options
- Additional battery storage
- Landscaping upgrade
- Exposed roof trusses in bedrooms
- Cosmetic changes
- Wooden deck
- Limited pool options
- Underfloor heating
- Custom slim pool
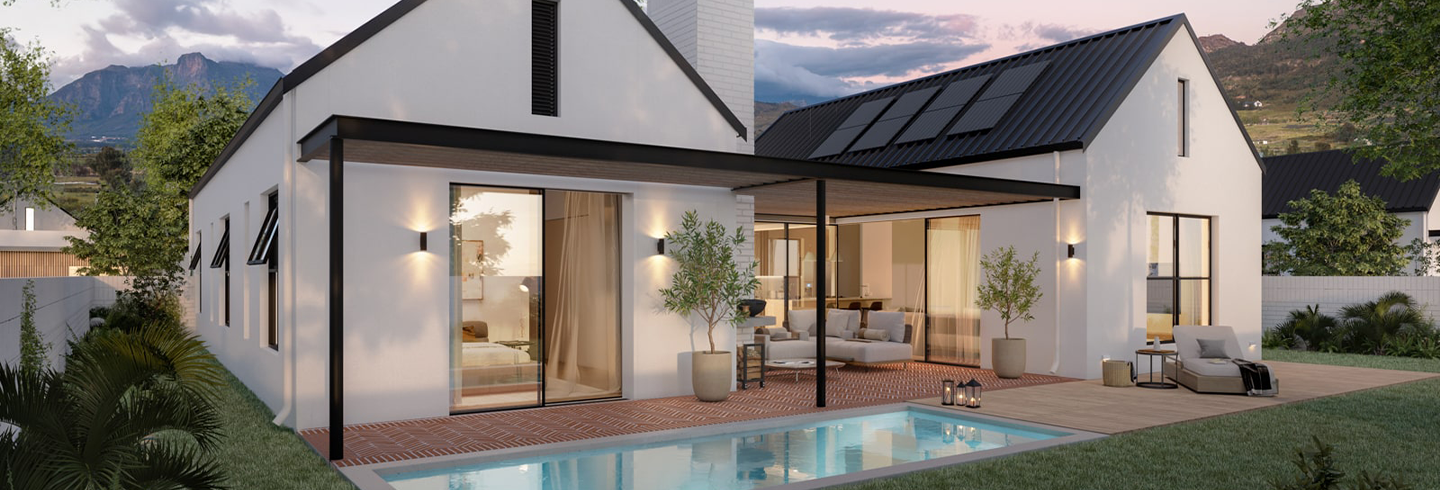
Residence 2 combines spacious living with everyday comfort, creating a space that feels both refined and effortlessly practical. Optional lifestyle extras available, including underfloor heating, exposed roof trusses, wooden decking, and more.
Services included in the levy
- Insurance common property
- Water, grey water, gas, and electricity metering administration
- Security (security guards, offsite surveillance and 24/7 emergency call out)
- CCTV thermal cameras and the latest in access control
- Electric fencing including a taut wire detection system
- Gated access control
- Back-up battery and inverter system for the estate
- Wastewater treatment plant for recycling of grey water for irrigation usage
- Garden services
- Electrical and water usage for HOA
- Property rates and taxes for HOA
- Private refuse removal for HOA
- Estate manager and maintenance staff
- Managing agent costs
- Security administrative costs
- Gas and fibre maintenance
- General maintenance of HOA assets
Main Features
3 bedroom
2 bathroom
2 garage
Solar
Aircon
Residence 3
Home Plan
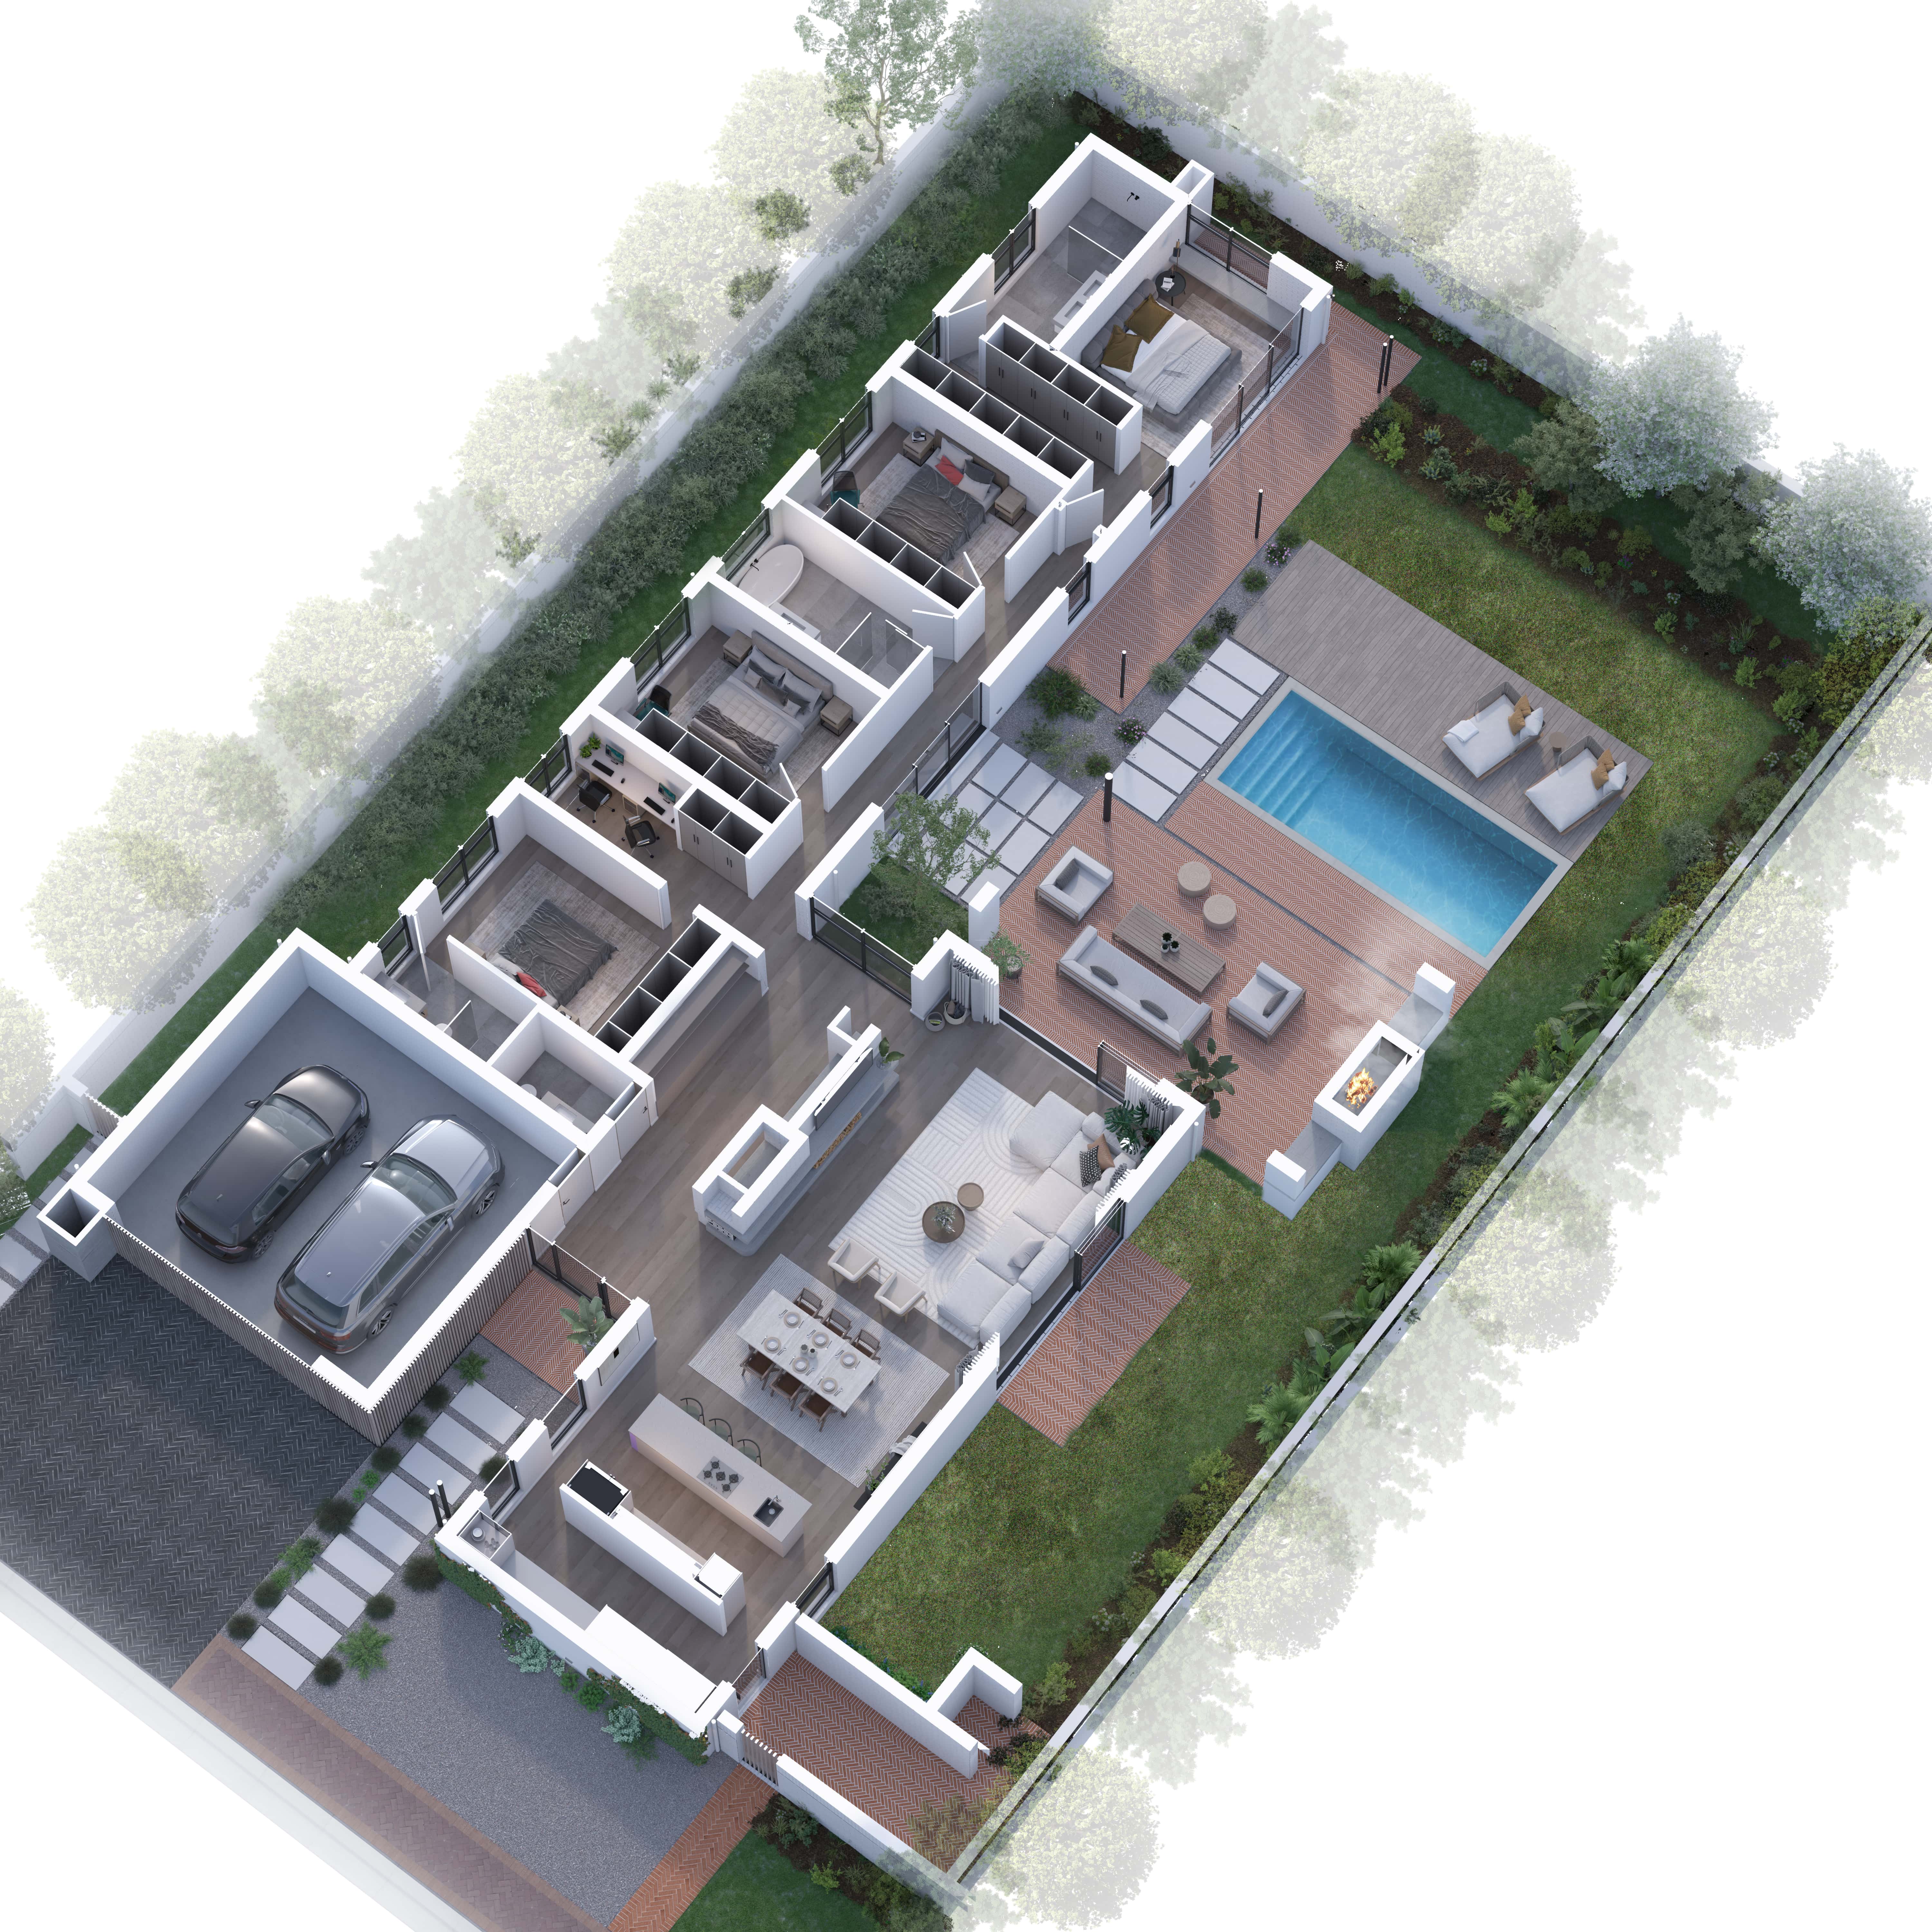
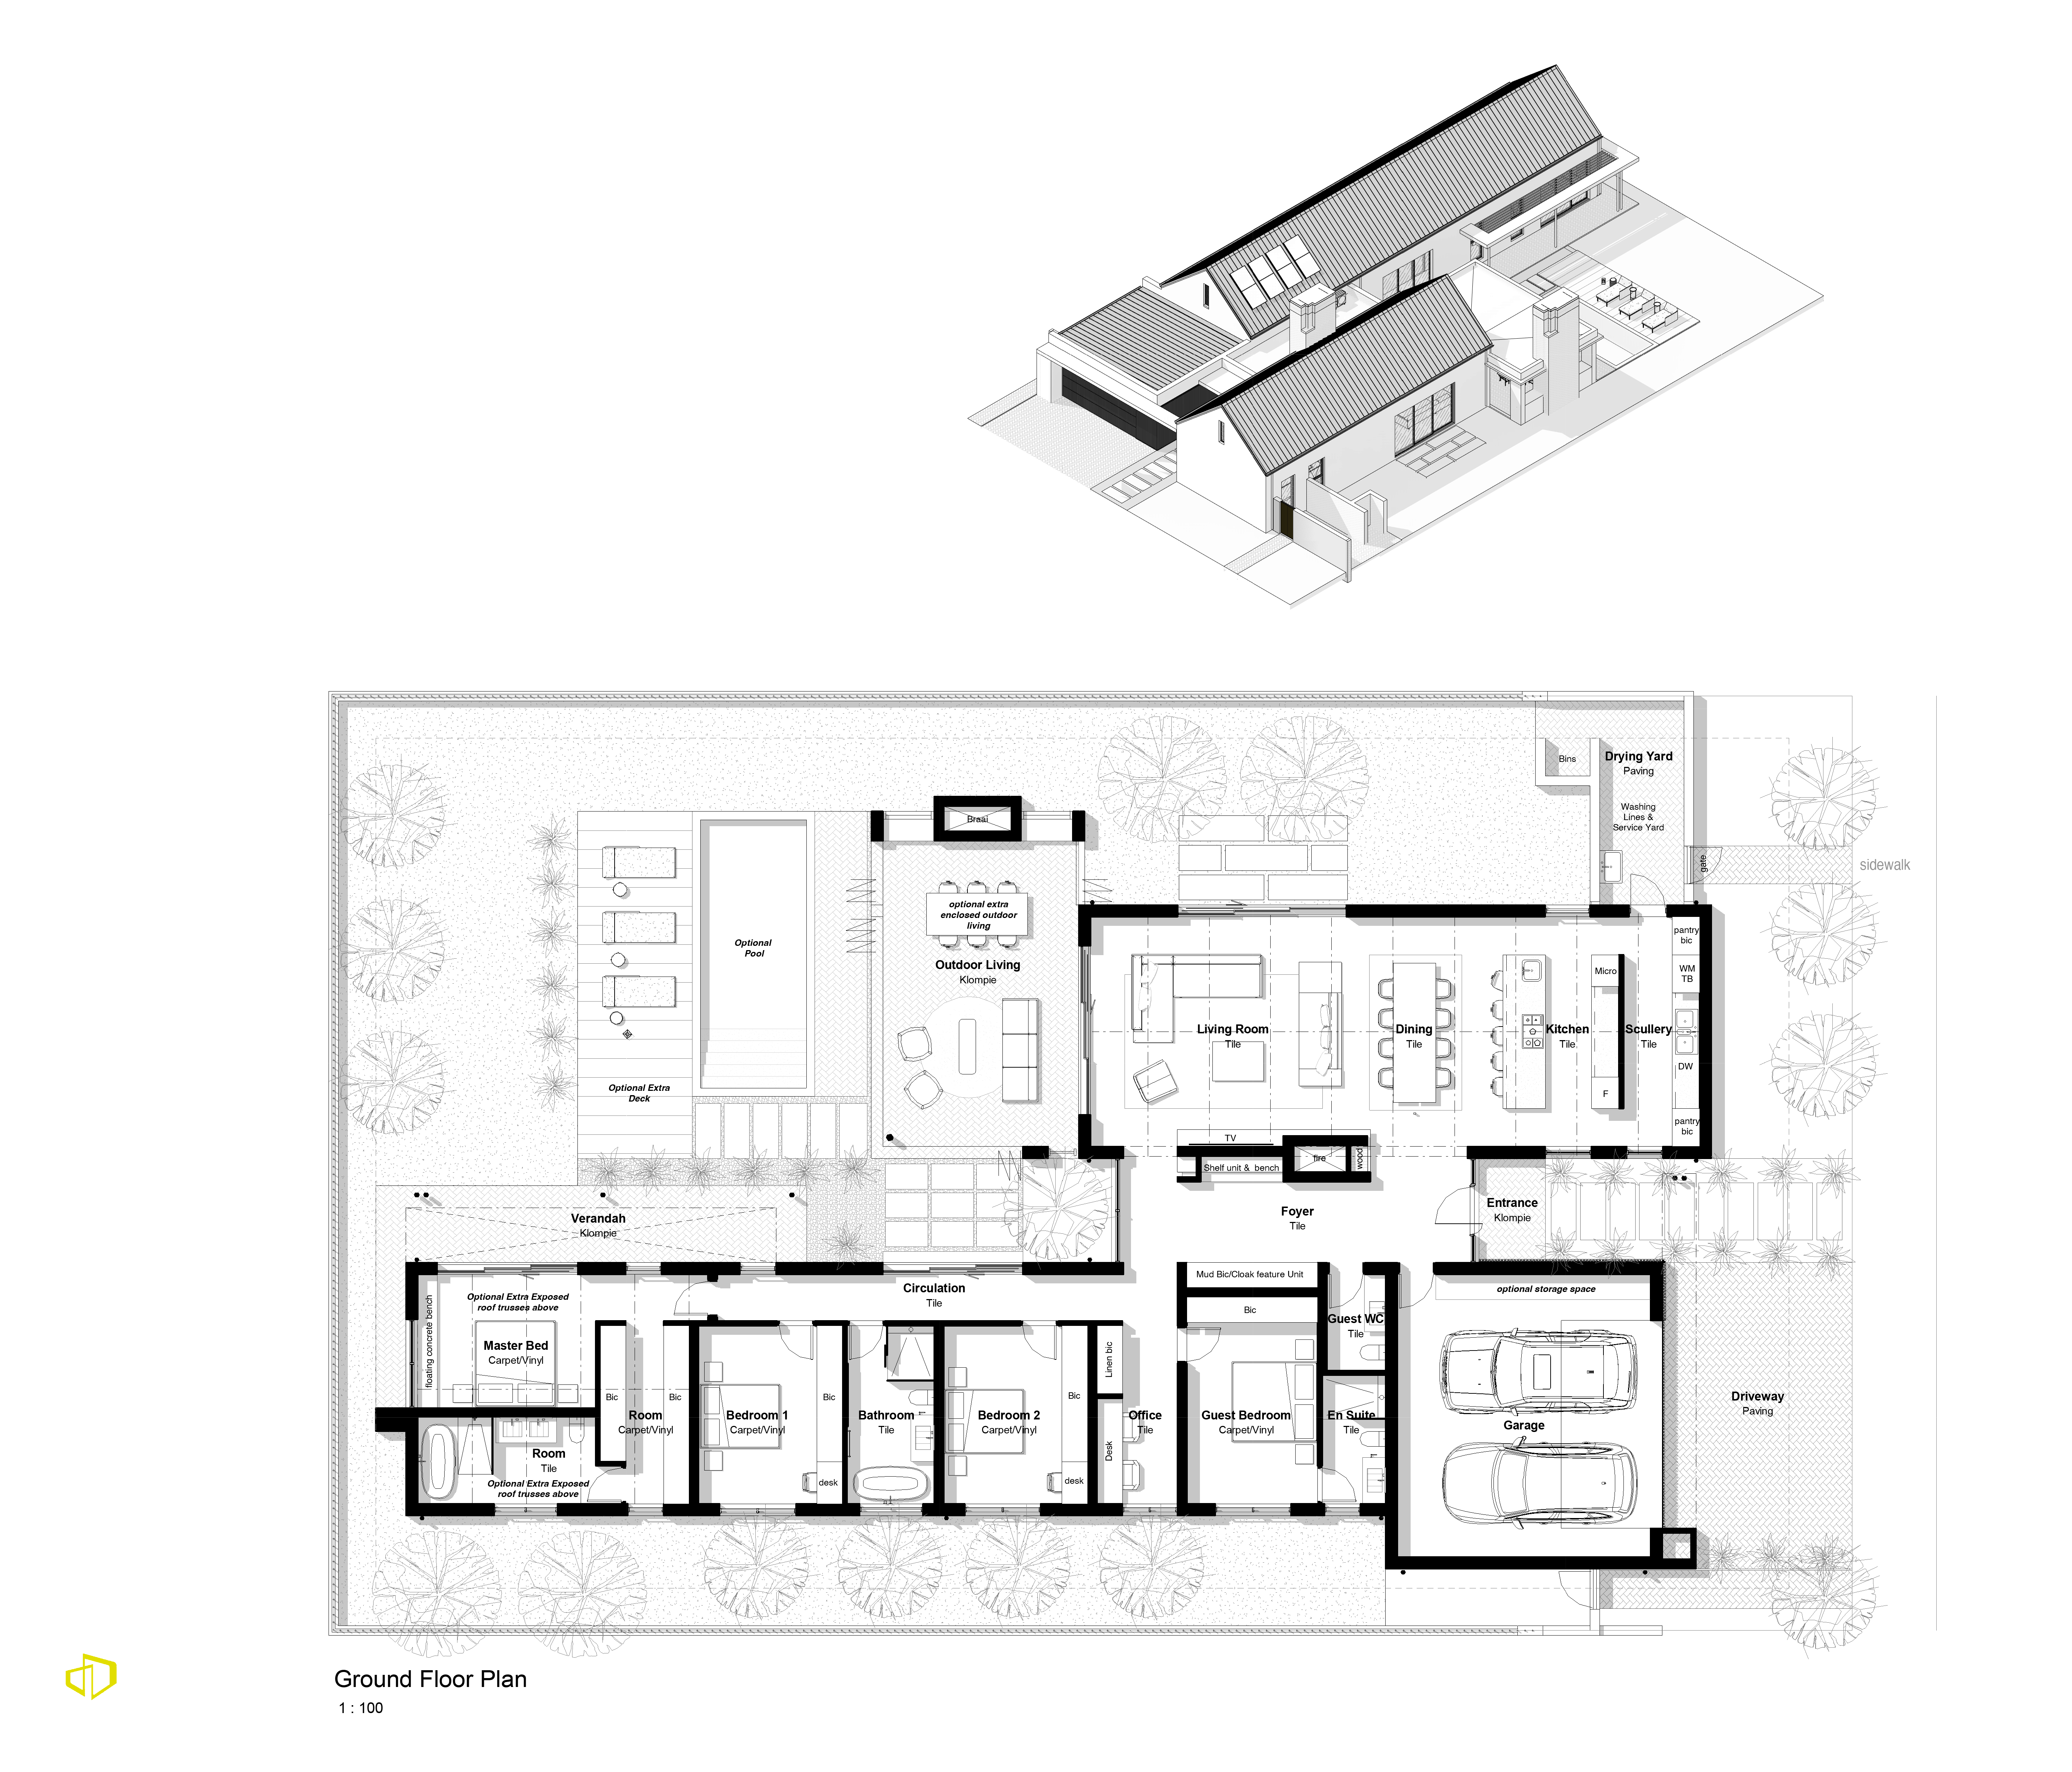
Residence 3 home plan
Property Gallery
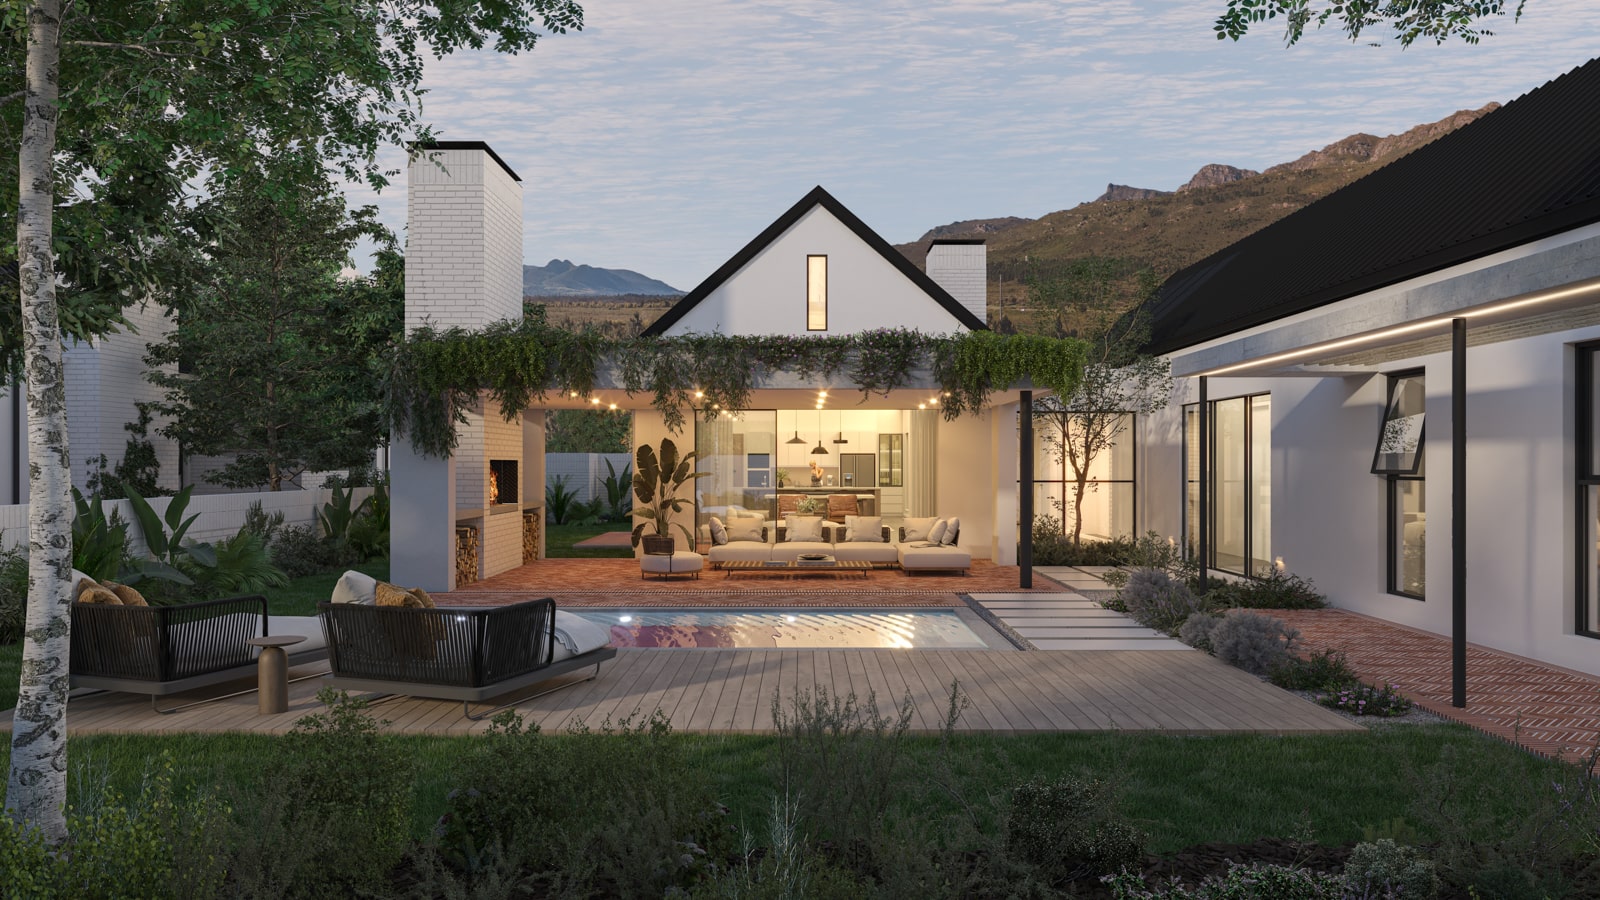
Description
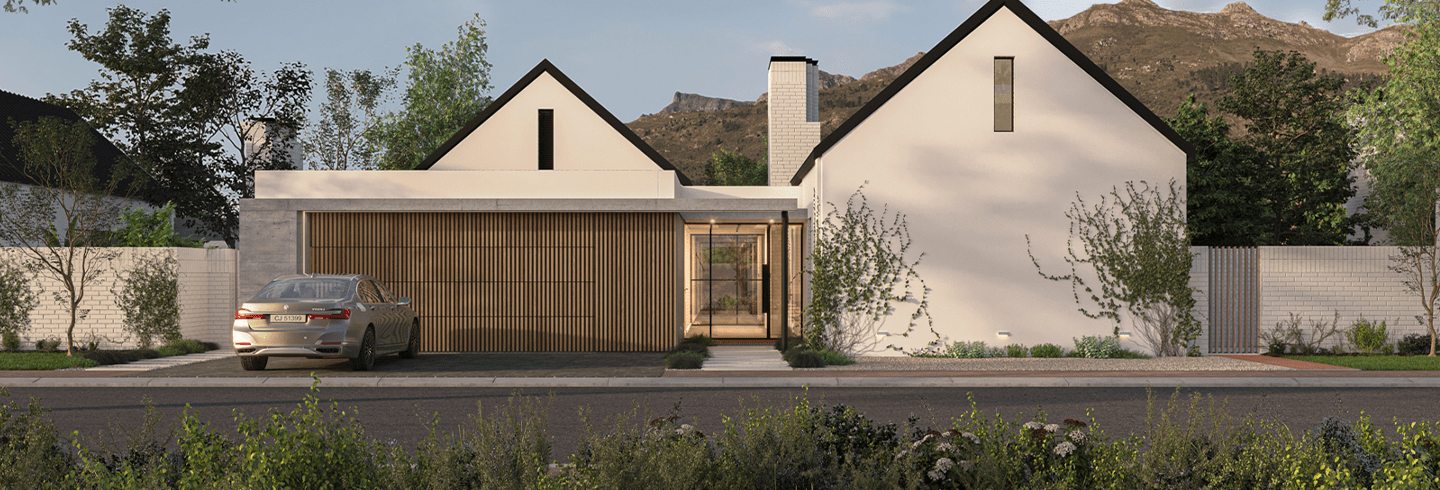
- 4 bedroom
- 3,5 bathroom
- Open-plan living, dining and kitchen area
- Scullery/pantry
- Double garage
- Erf size: 650-850m²
- House size: 299m²
- Foyer with mud cupboard
- Undercover braai area
- Main bedroom dresser
- Home Office
- Drying yard
Specifications and features
- Inverter, battery storage and solar panels
- Airconditioning in all bedrooms and living area
- Exposed roof trusses in living area
Lifestyle add-ons
- Flooring, lighting, cupboard and glazing options
- Feature wine rack joinery unit
- Gas heater and fireplace options
- Additional battery storage
- Pool or ponds and organic pool options
- Landscaping upgrade
- Exposed roof trusses in bedrooms
- Cosmetic changes
- Smart tech options
- Enclosable patio
- Wooden deck
- Green roof
- Pergola for bedroom
- Underfloor heating
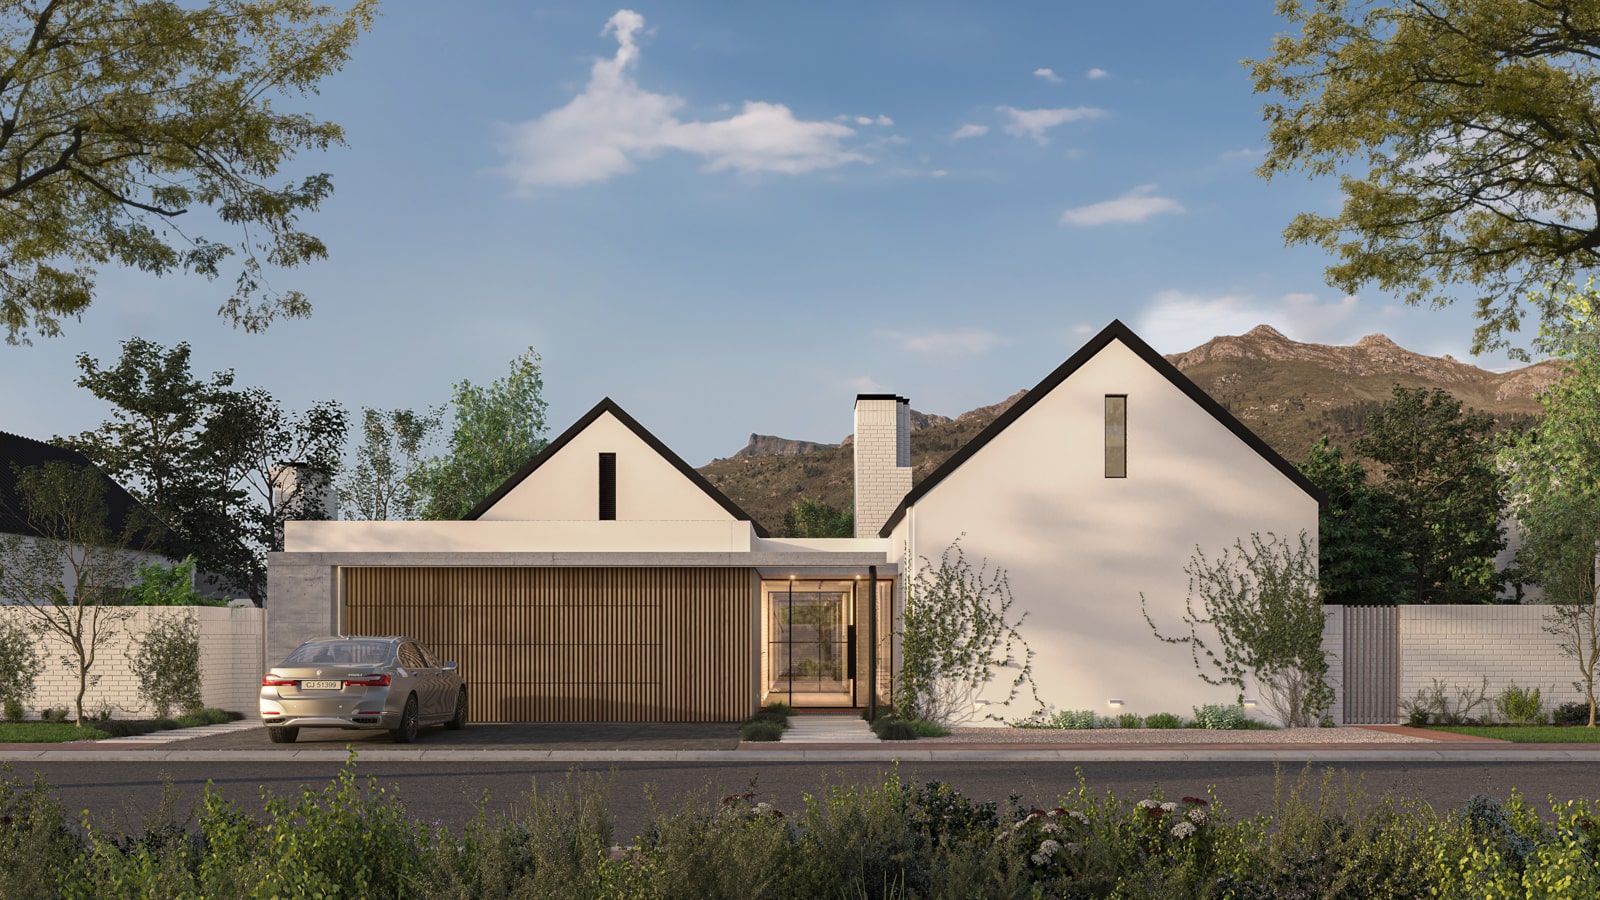
Residence 3 is a generously proportioned home that blends refined design with effortless functionality, creating a home that feels both sophisticated and inviting. Seamless indoor-outdoor living enhances everyday comfort and entertaining, while the spacious layout offers privacy and distinction. Optional lifestyle extras available, including underfloor heating, smart home technology options, a feature wine rack joinery unit and more.
Services included in the levy
- Insurance common property
- Water, grey water, gas, and electricity metering administration
- Security (security guards, offsite surveillance and 24/7 emergency call out)
- CCTV thermal cameras and the latest in access control
- Electric fencing including a taut wire detection system
- Gated access control
- Back-up battery and inverter system for the estate
- Wastewater treatment plant for recycling of grey water for irrigation usage
- Garden services
- Electrical and water usage for HOA
- Property rates and taxes for HOA
- Private refuse removal for HOA
- Estate manager and maintenance staff
- Managing agent costs
- Security administrative costs
- Gas and fibre maintenance
- General maintenance of HOA assets
Main Features
4 bedroom
3,5 bathroom
2 garage

Braai area + Office
Solar
Aircon
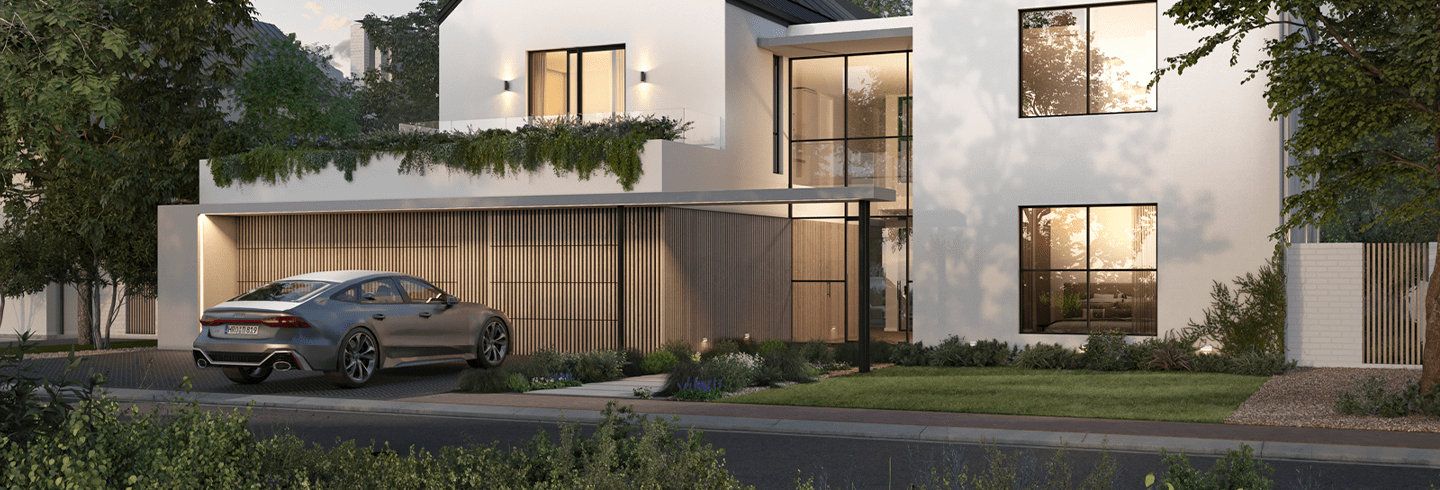
Residence 4
Home Plan

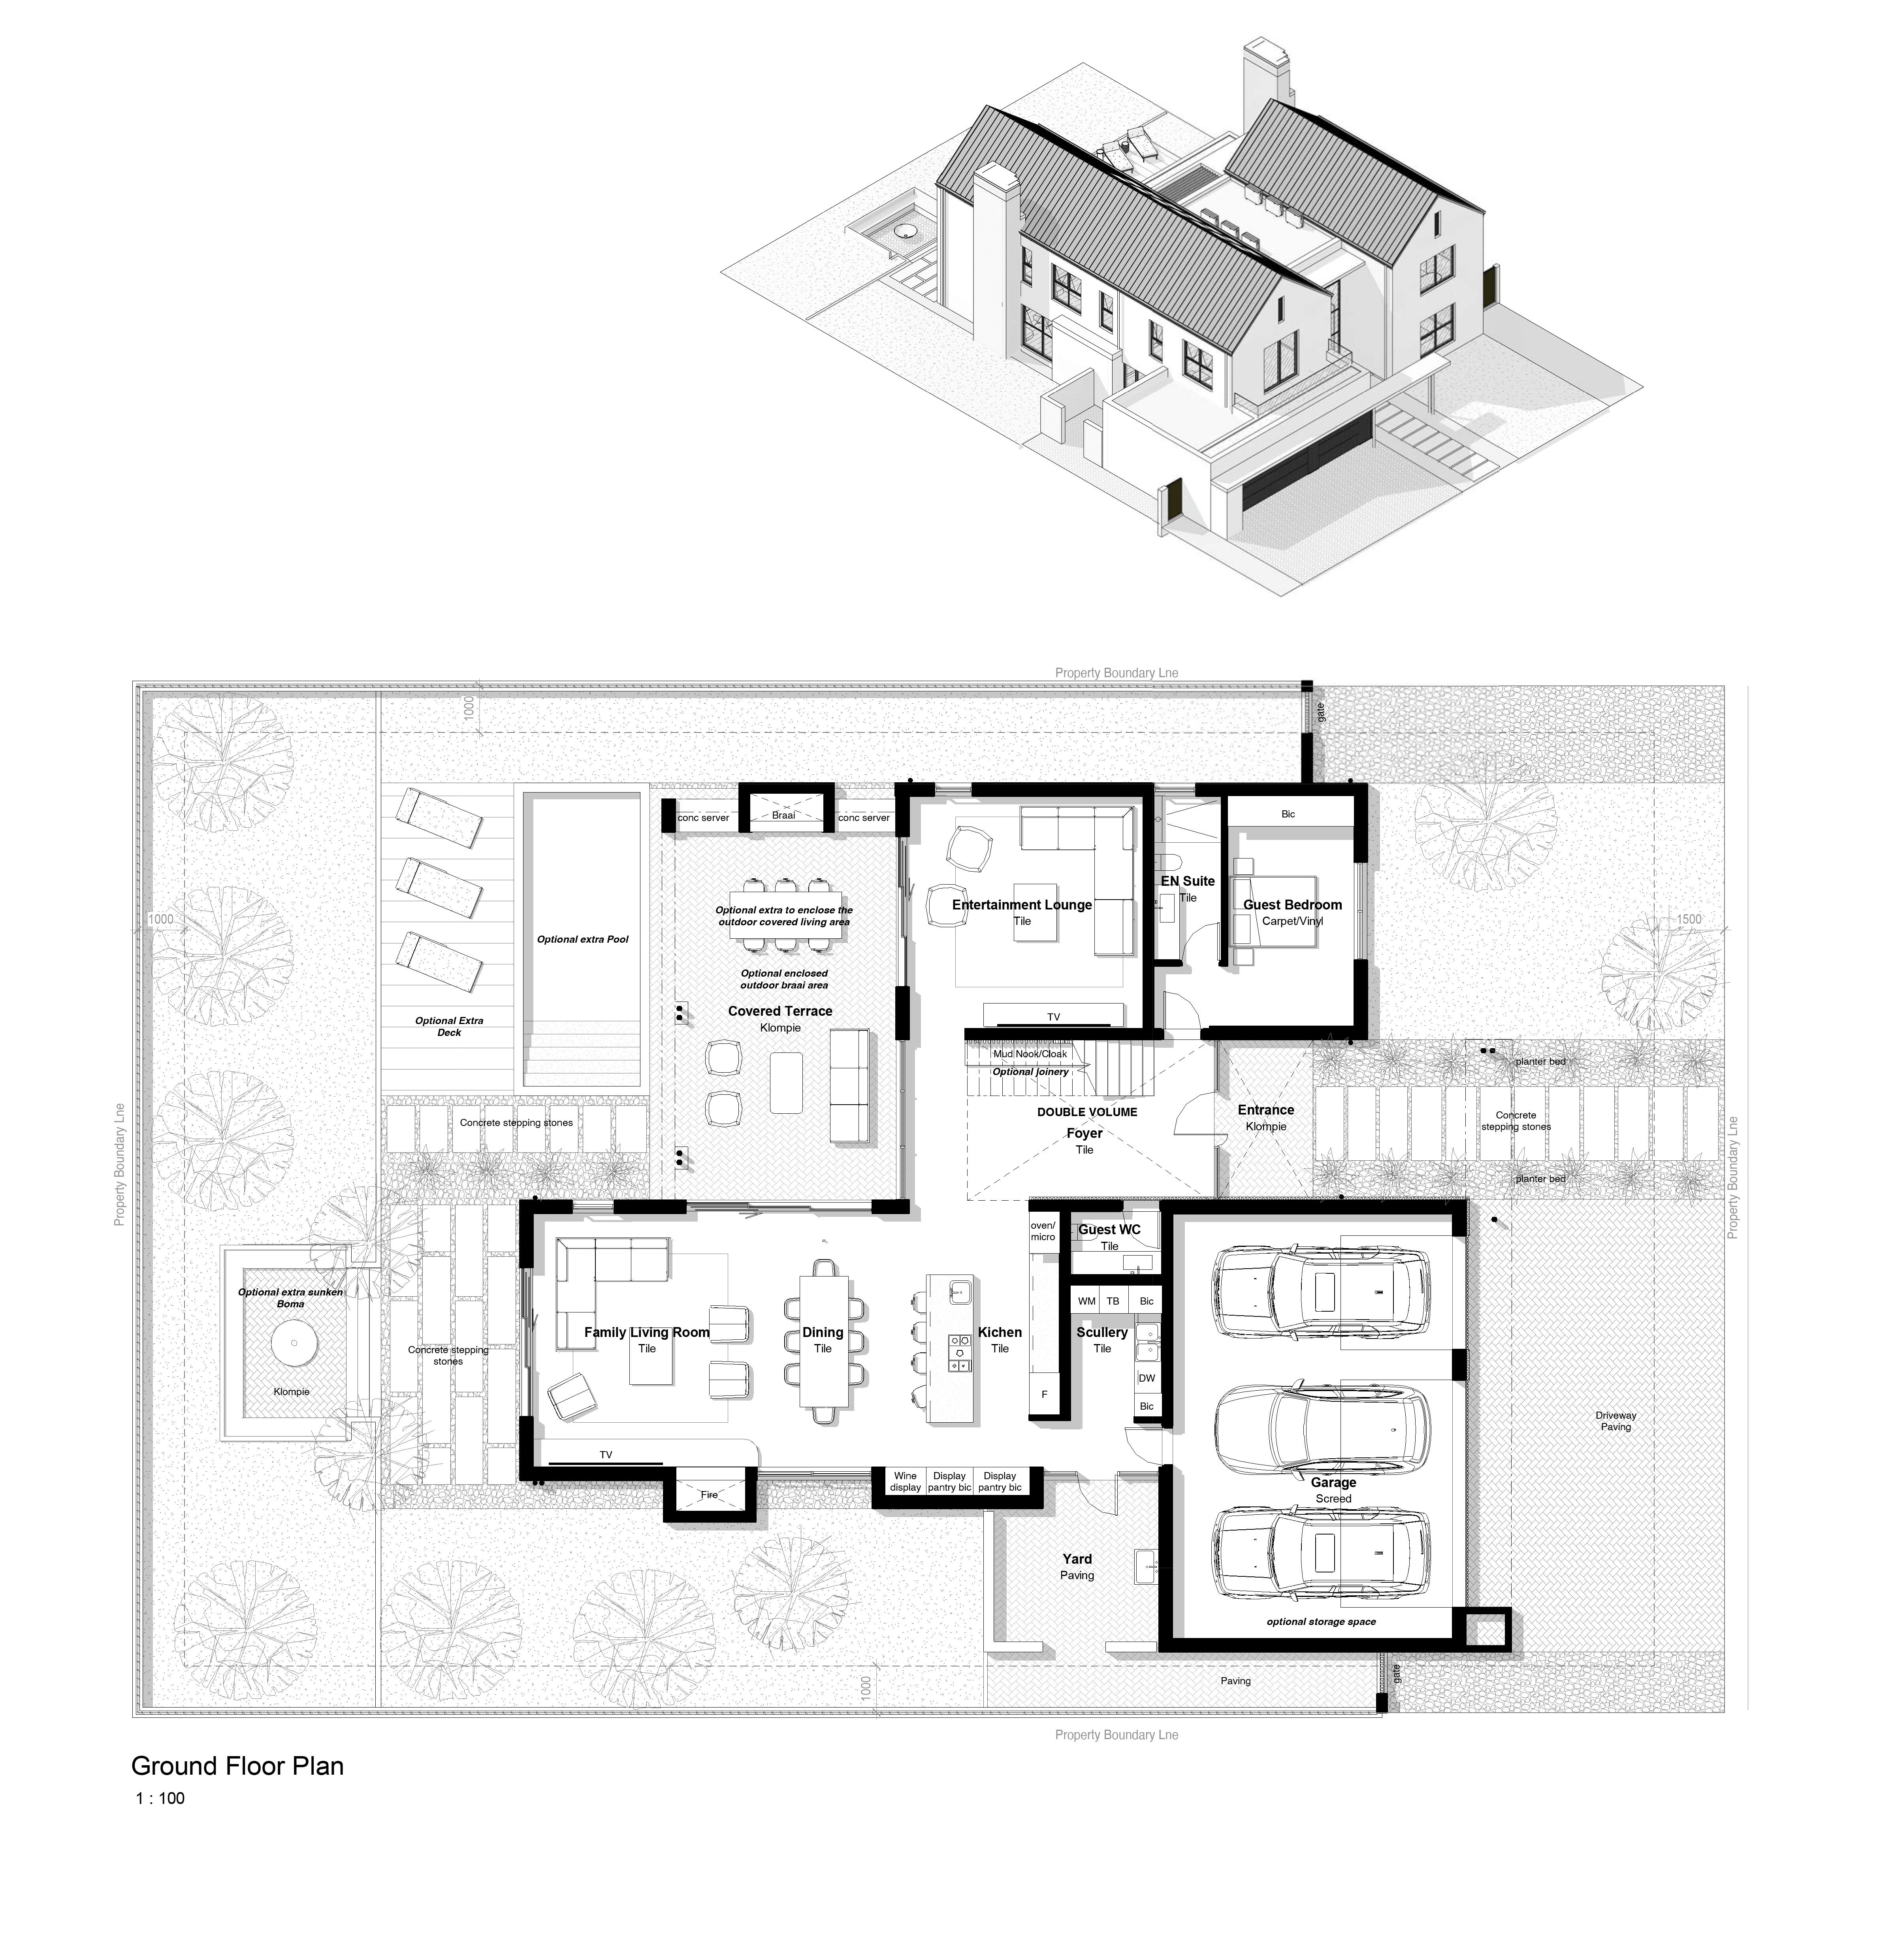
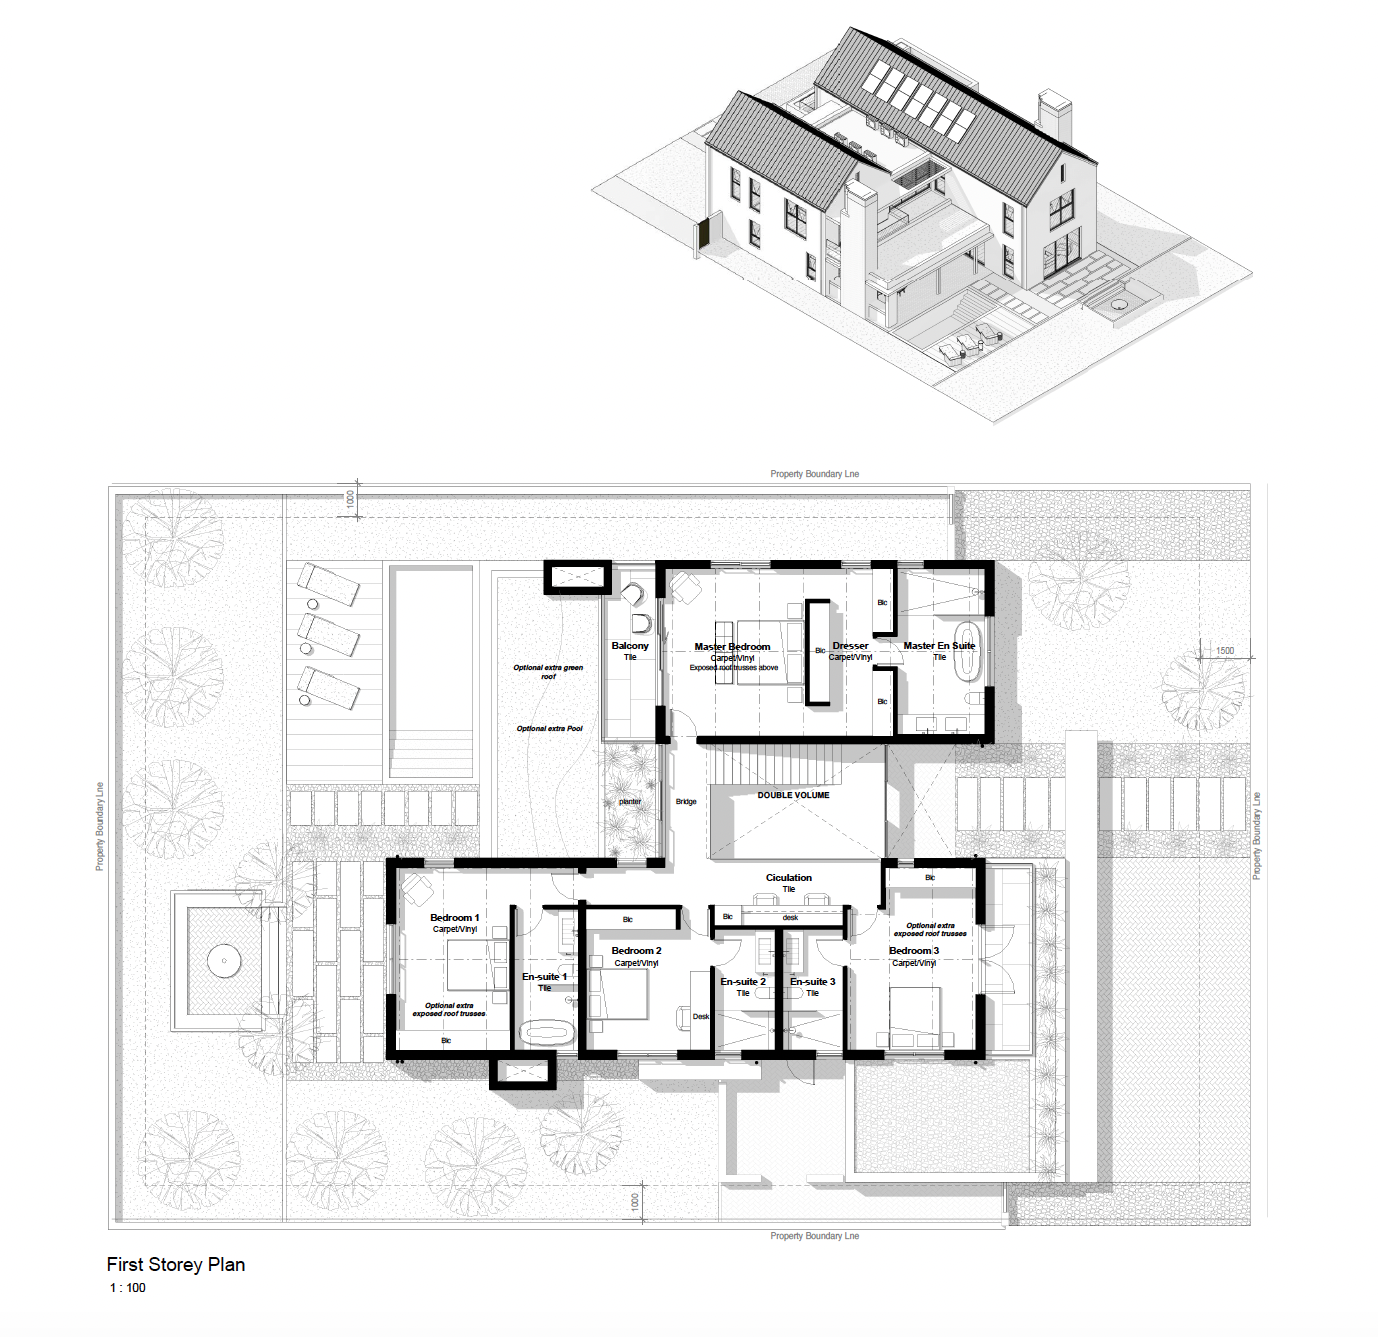
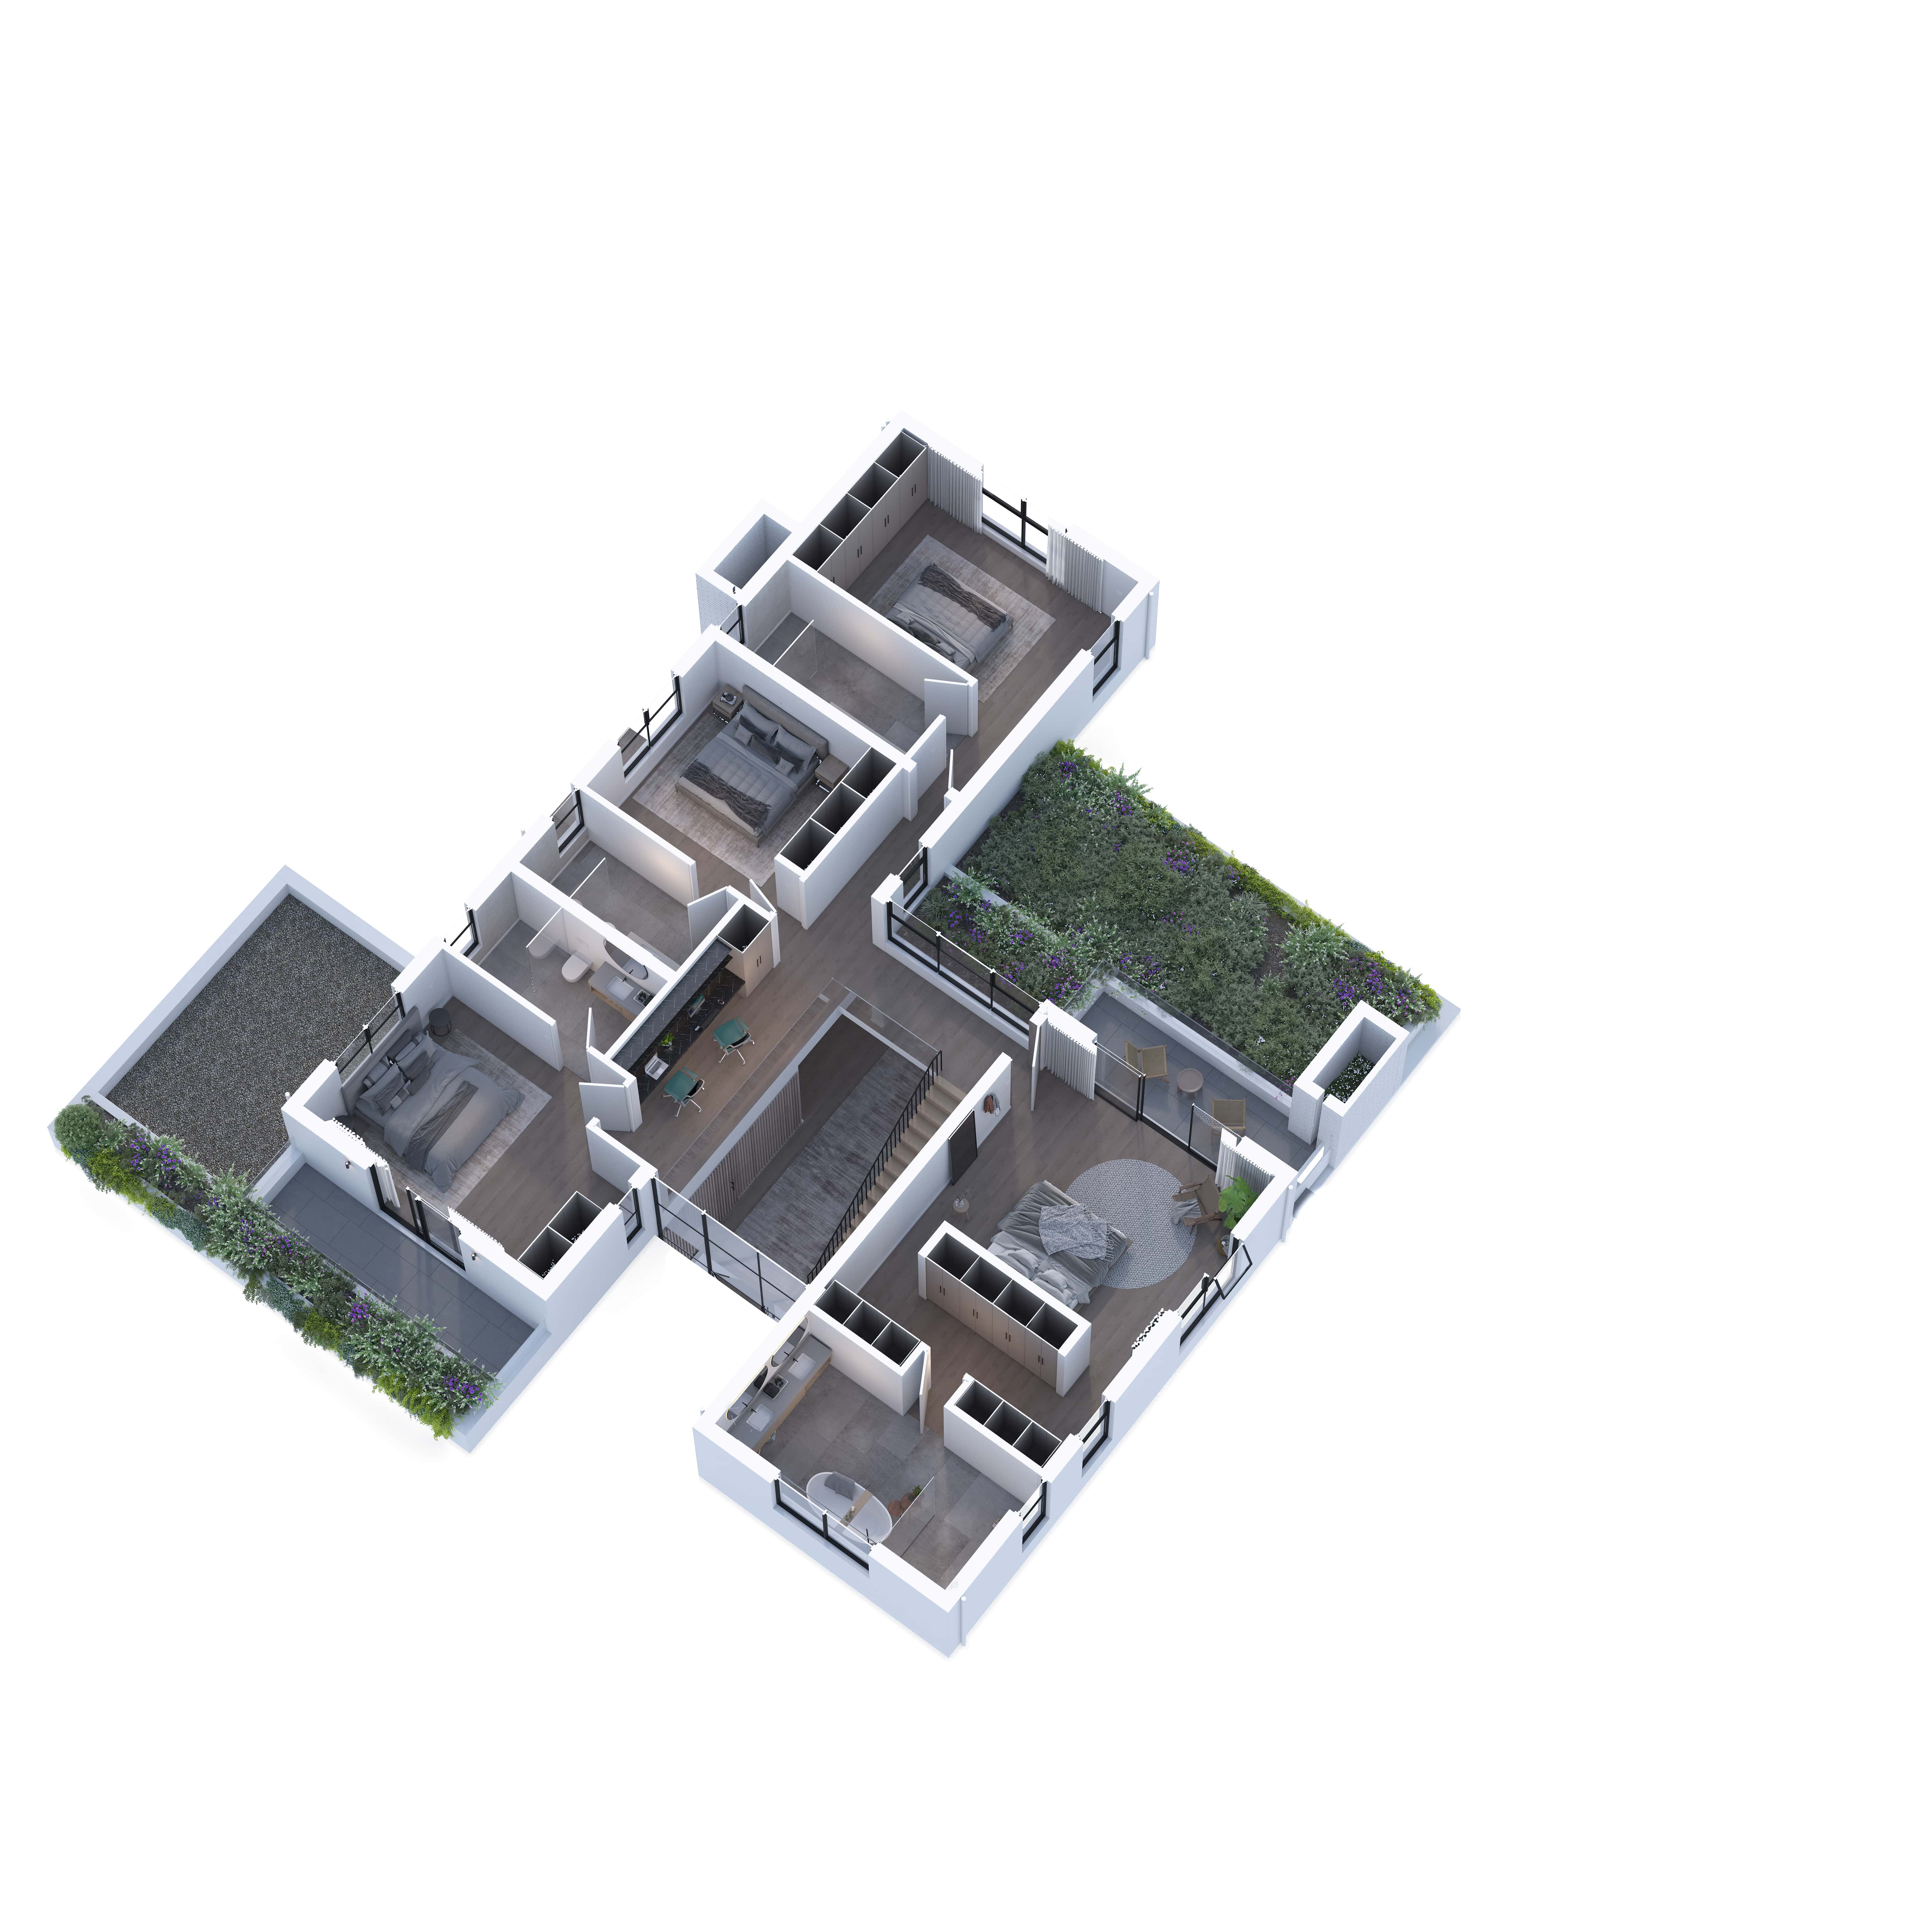
Residence 4 home plan
Property Gallery
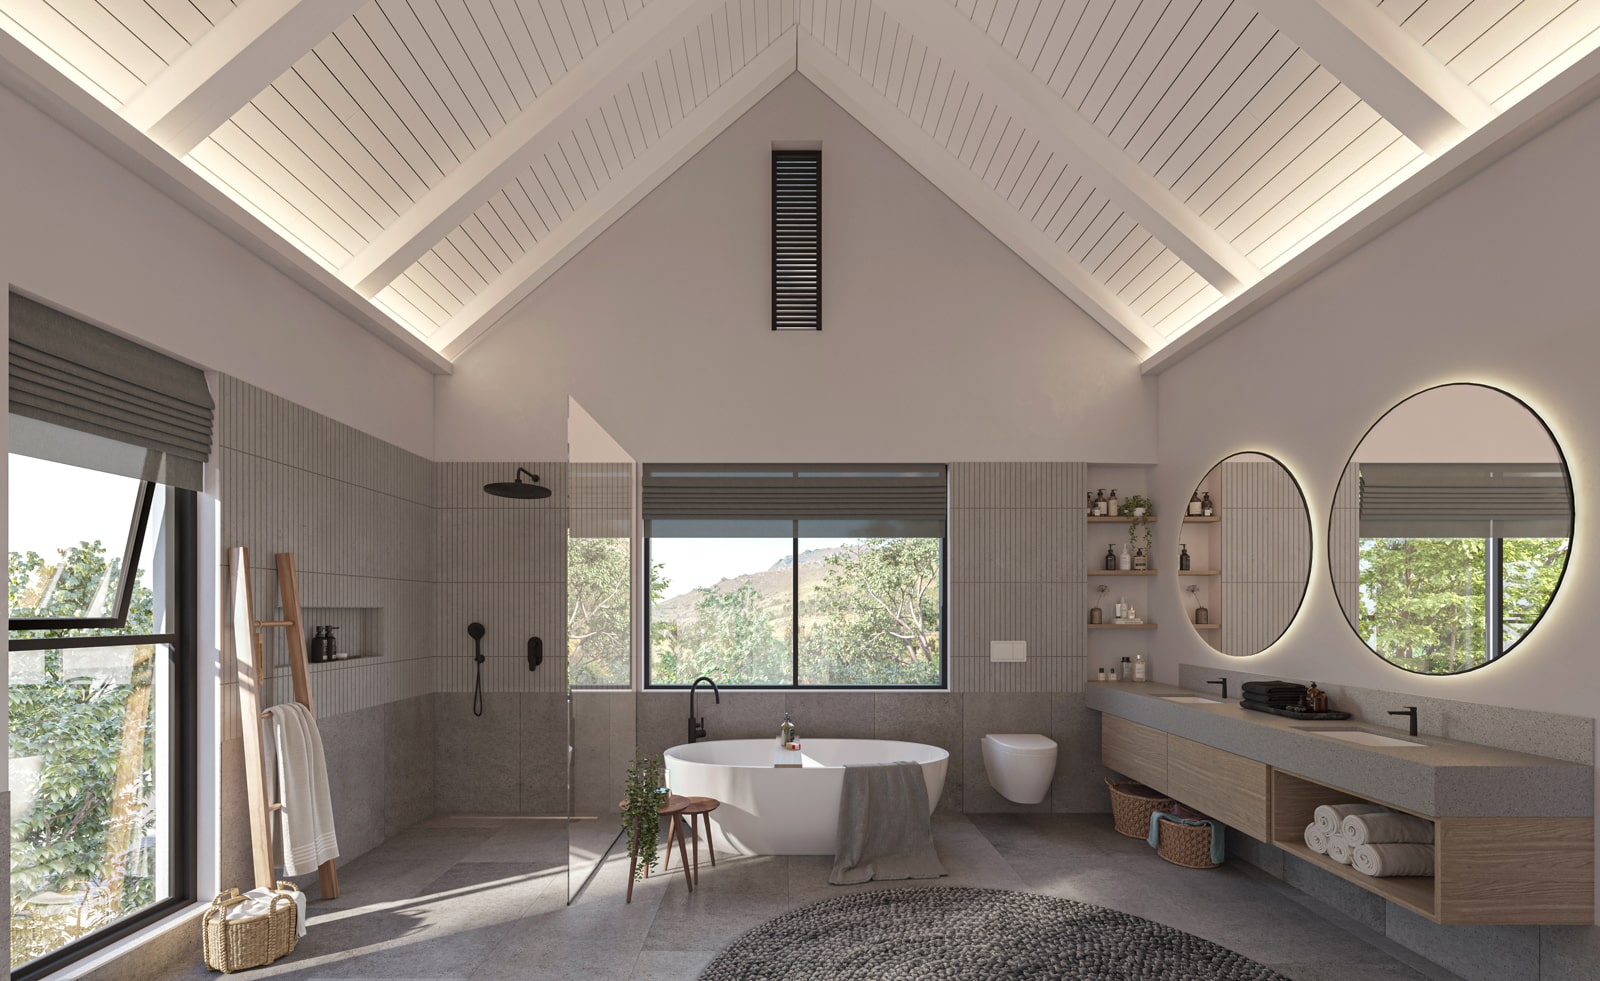

Description
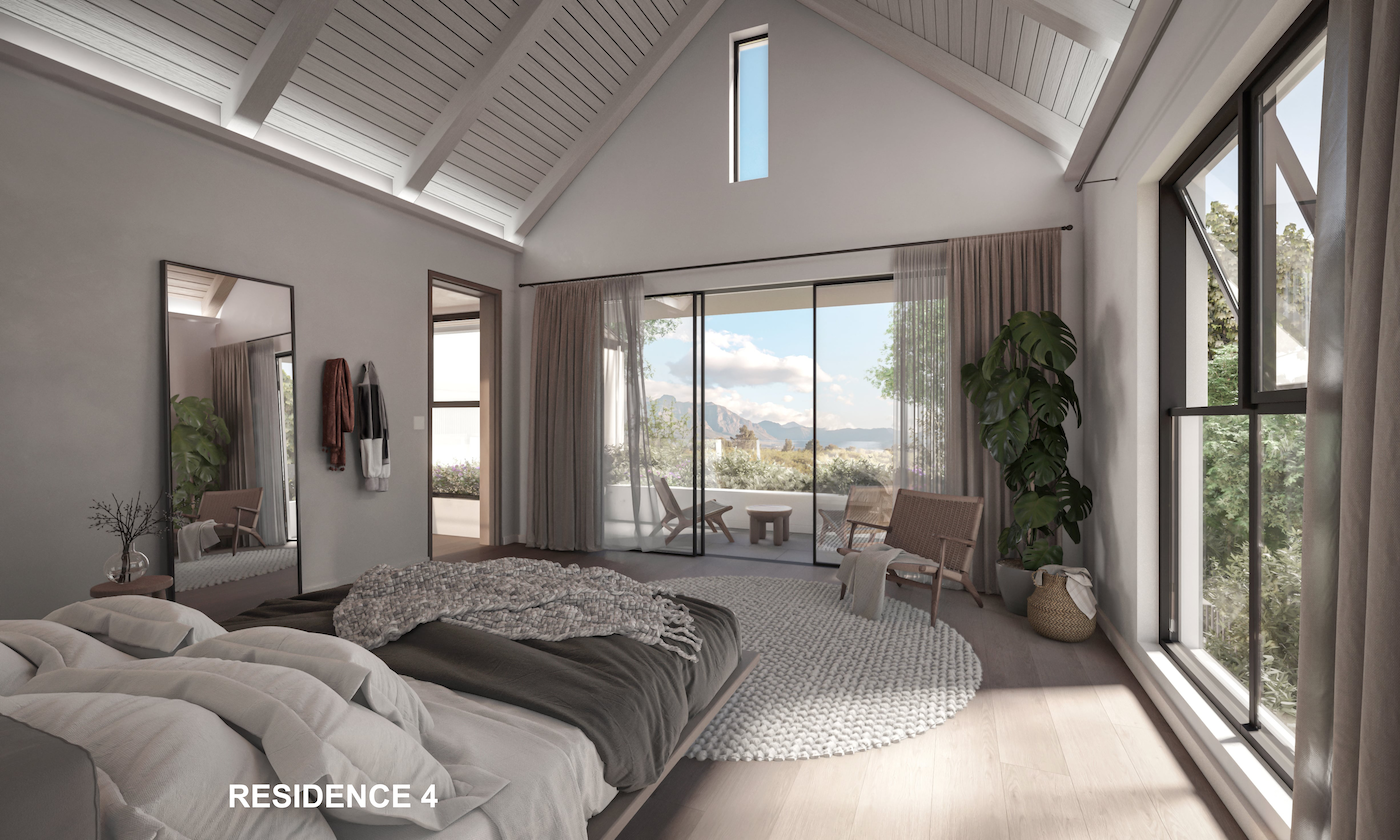
- 5 bedroom
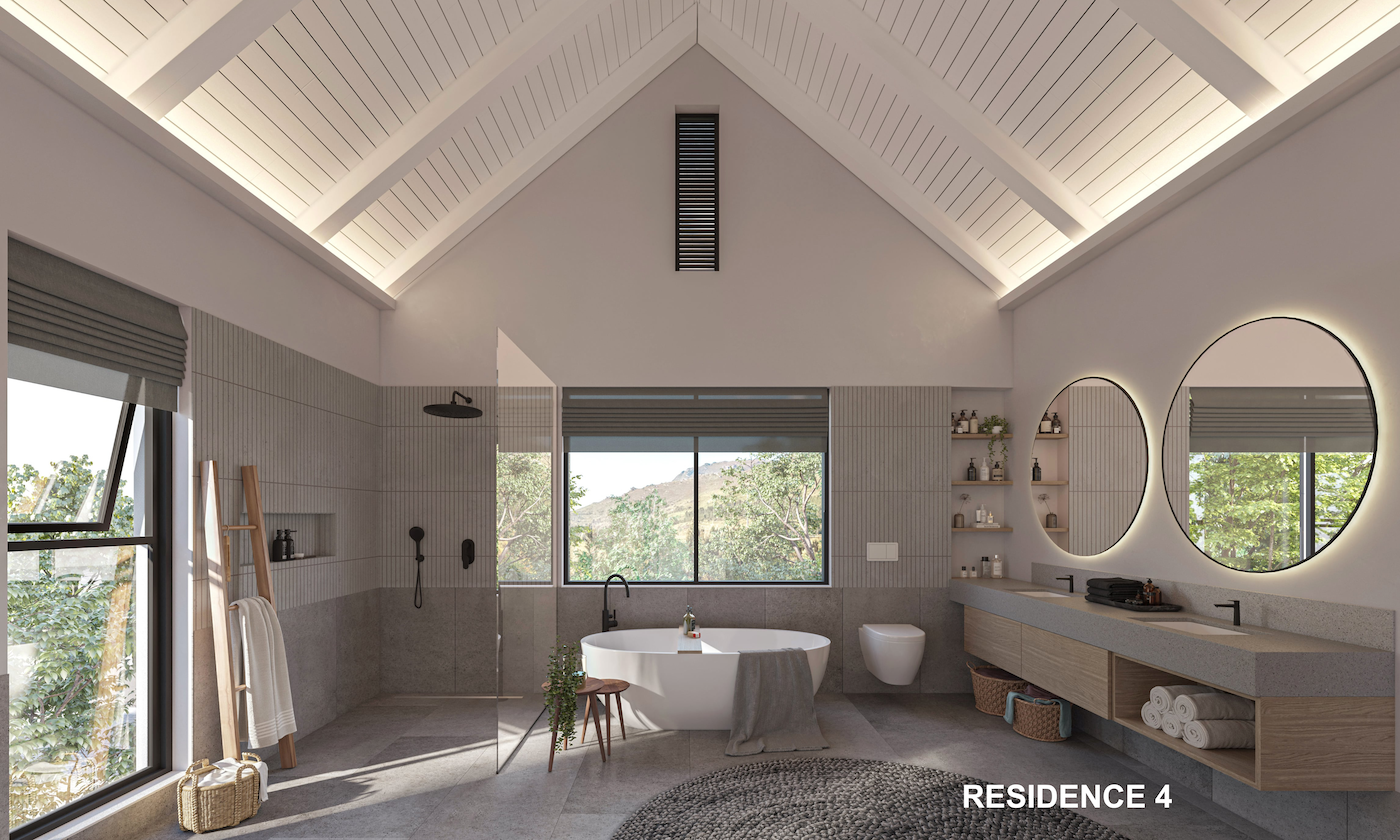
- 5,5 bathroom
- Entertainment room/bar
- Open-plan living, dining and kitchen area
- Scullery/pantry
- 3 garages
- Office space
- Double-volume living area
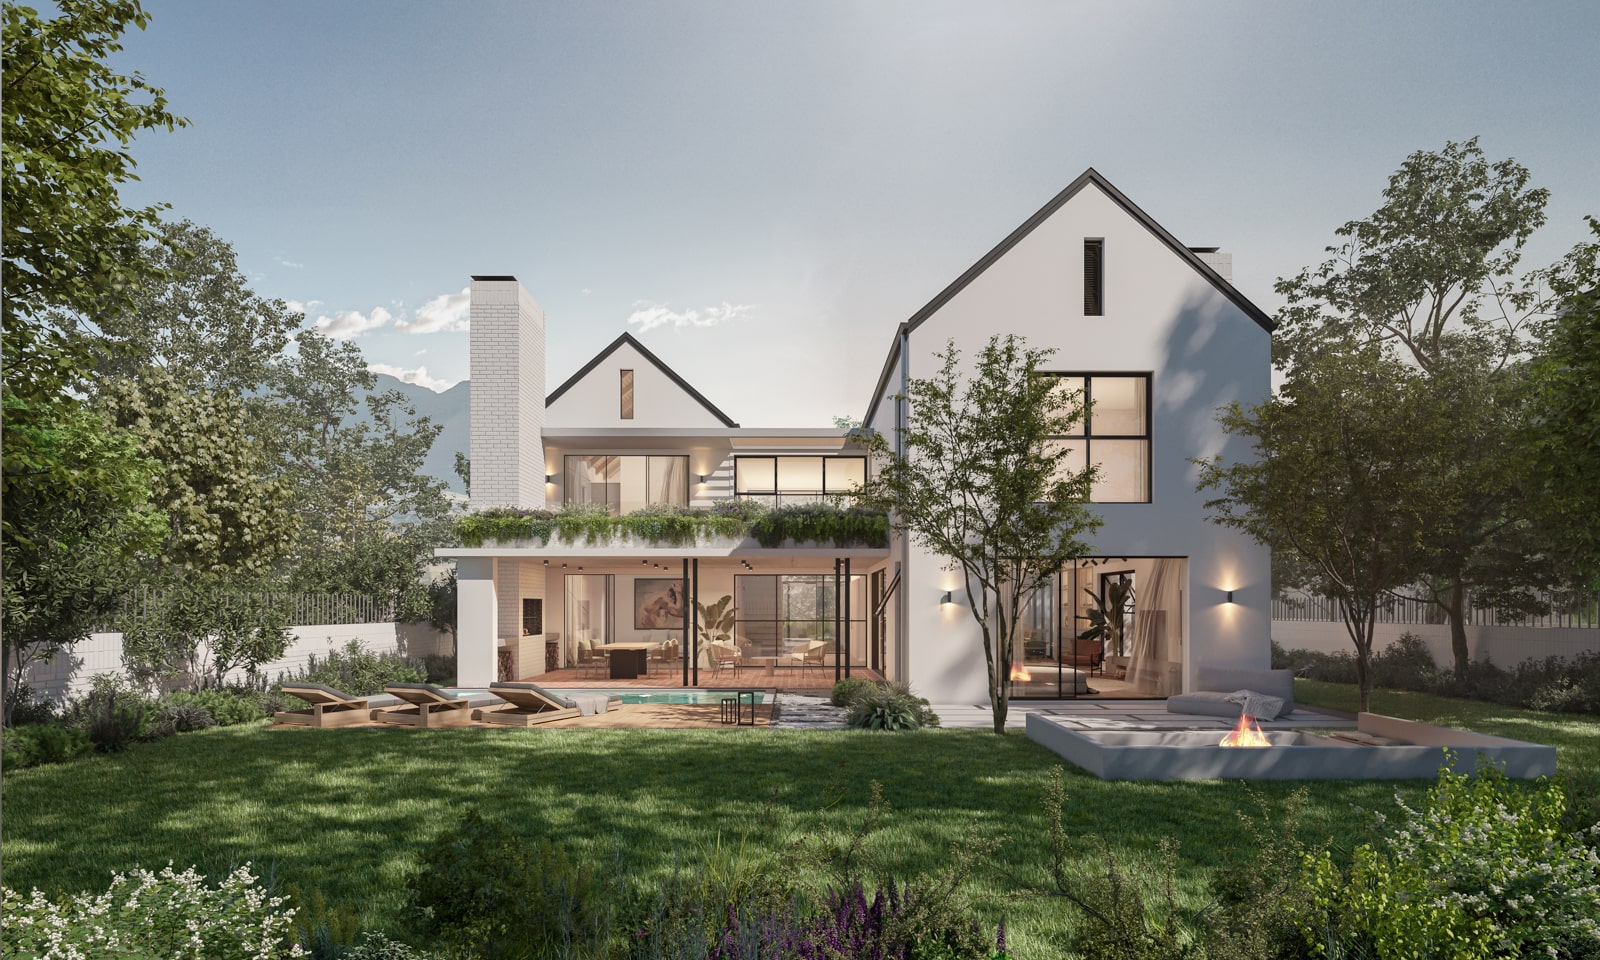
- Under cover braai area
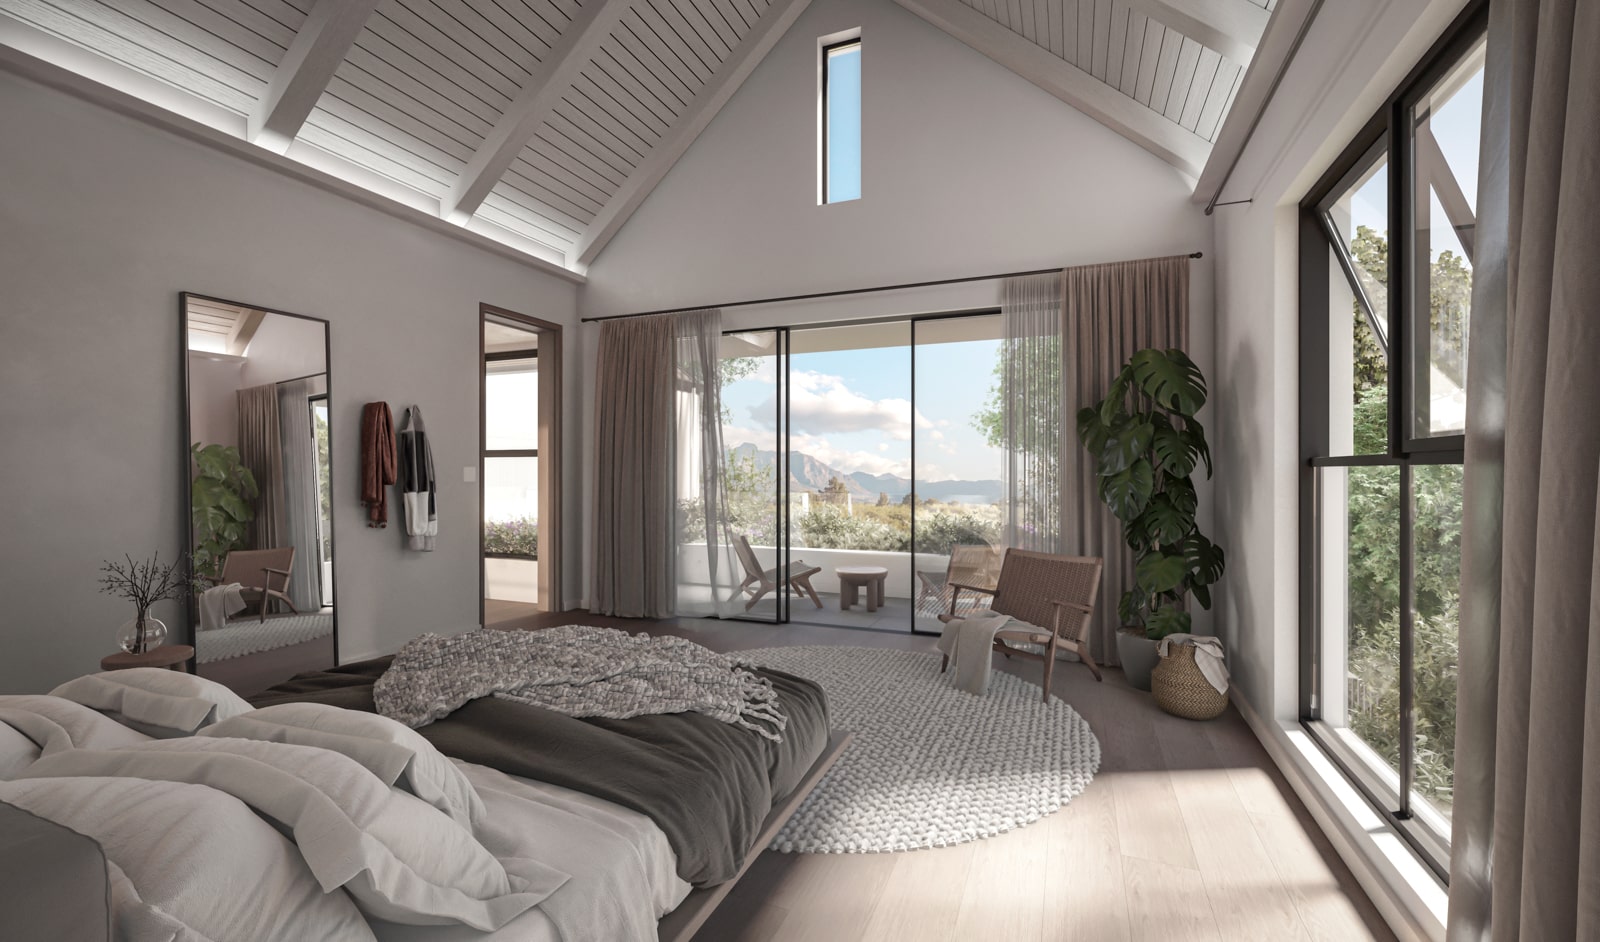
- Main bedroom dresser and balcony
- Erf size: 800-1606m²
- House size: 463m²
Specifications and features
- Inverter, battery storage and solar panels
- Airconditioning in all bedrooms and living area
- Exposed roof trusses on top storey
Lifestyle add-ons
- Flooring, lighting, cupboard and glazing options
- Feature wine rack joinery unit
- Gas heater and fireplace options
- Additional battery storage
- Green roof options
- Pool, ponds and organic pool options
- Landscaping upgrade
- Under stairs wine storage (glass)
- Smart tech options
- Closing of covered patio
- Wooden decks
- Pool/entertainment house - DRC approval
- Underfloor heating
- Boma
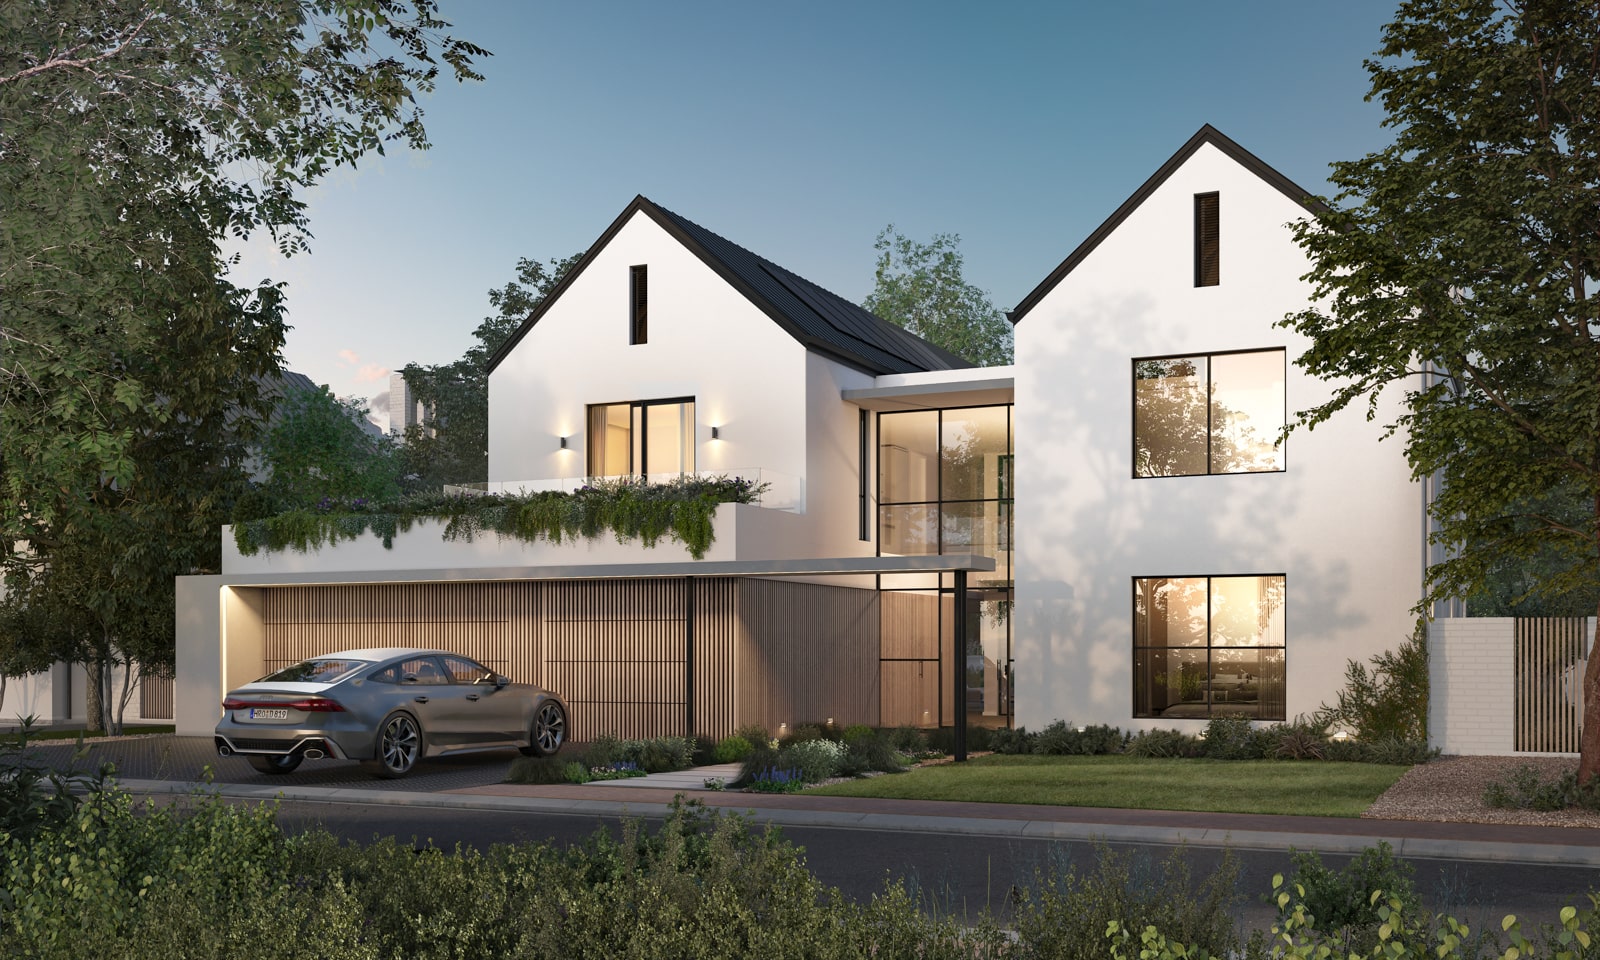
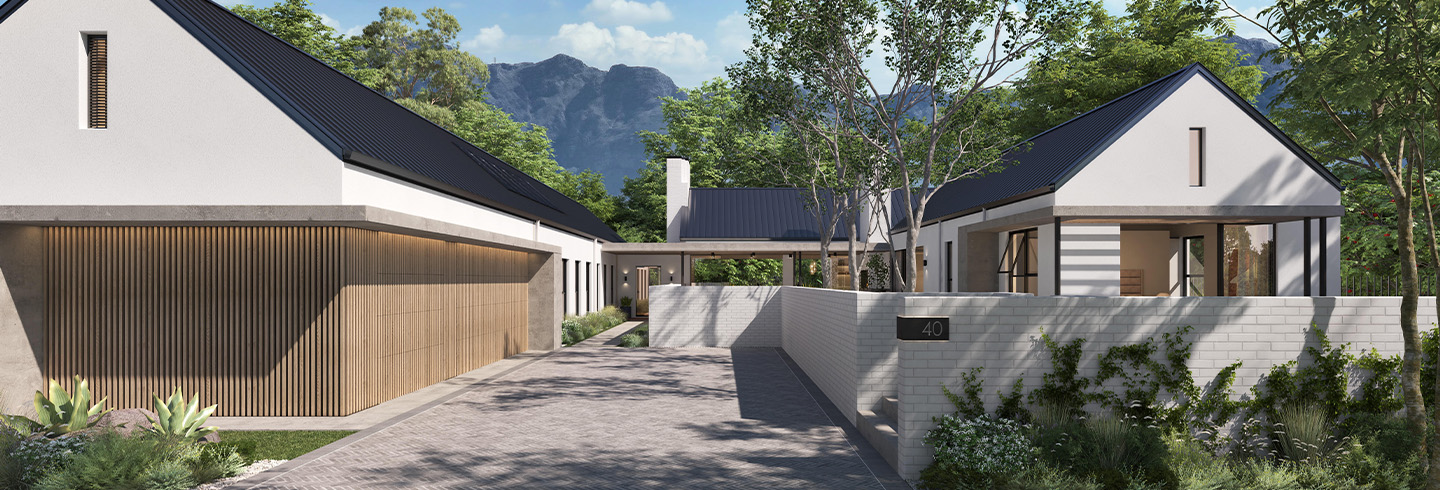
Residence 4 is the flagship home defined by its generous scale, architectural sophistication, and exceptional sense of privacy. Designed for those who appreciate refined living, it offers a lifestyle where space and thoughtful design come together seamlessly. Optional lifestyle extras available, including under-stairs wine storage (glass), smart home technology options, a boma, and more.
Services included in the levy
- Insurance common property
- Water, grey water, gas, and electricity metering administration
- Security (security guards, offsite surveillance and 24/7 emergency call out)
- CCTV thermal cameras and the latest in access control
- Electric fencing including a taut wire detection system
- Gated access control
- Back-up battery and inverter system for the estate
- Wastewater treatment plant for recycling of grey water for irrigation usage
- Garden services
- Electrical and water usage for HOA
- Property rates and taxes for HOA
- Private refuse removal for HOA
- Estate manager and maintenance staff
- Managing agent costs
- Security administrative costs
- Gas and fibre maintenance
- General maintenance of HOA assets
Main Features
5 bedroom
5,5 bathroom
2+1 garage
Braai area + Office
Solar
Aircon
Residence 5
Home Plan
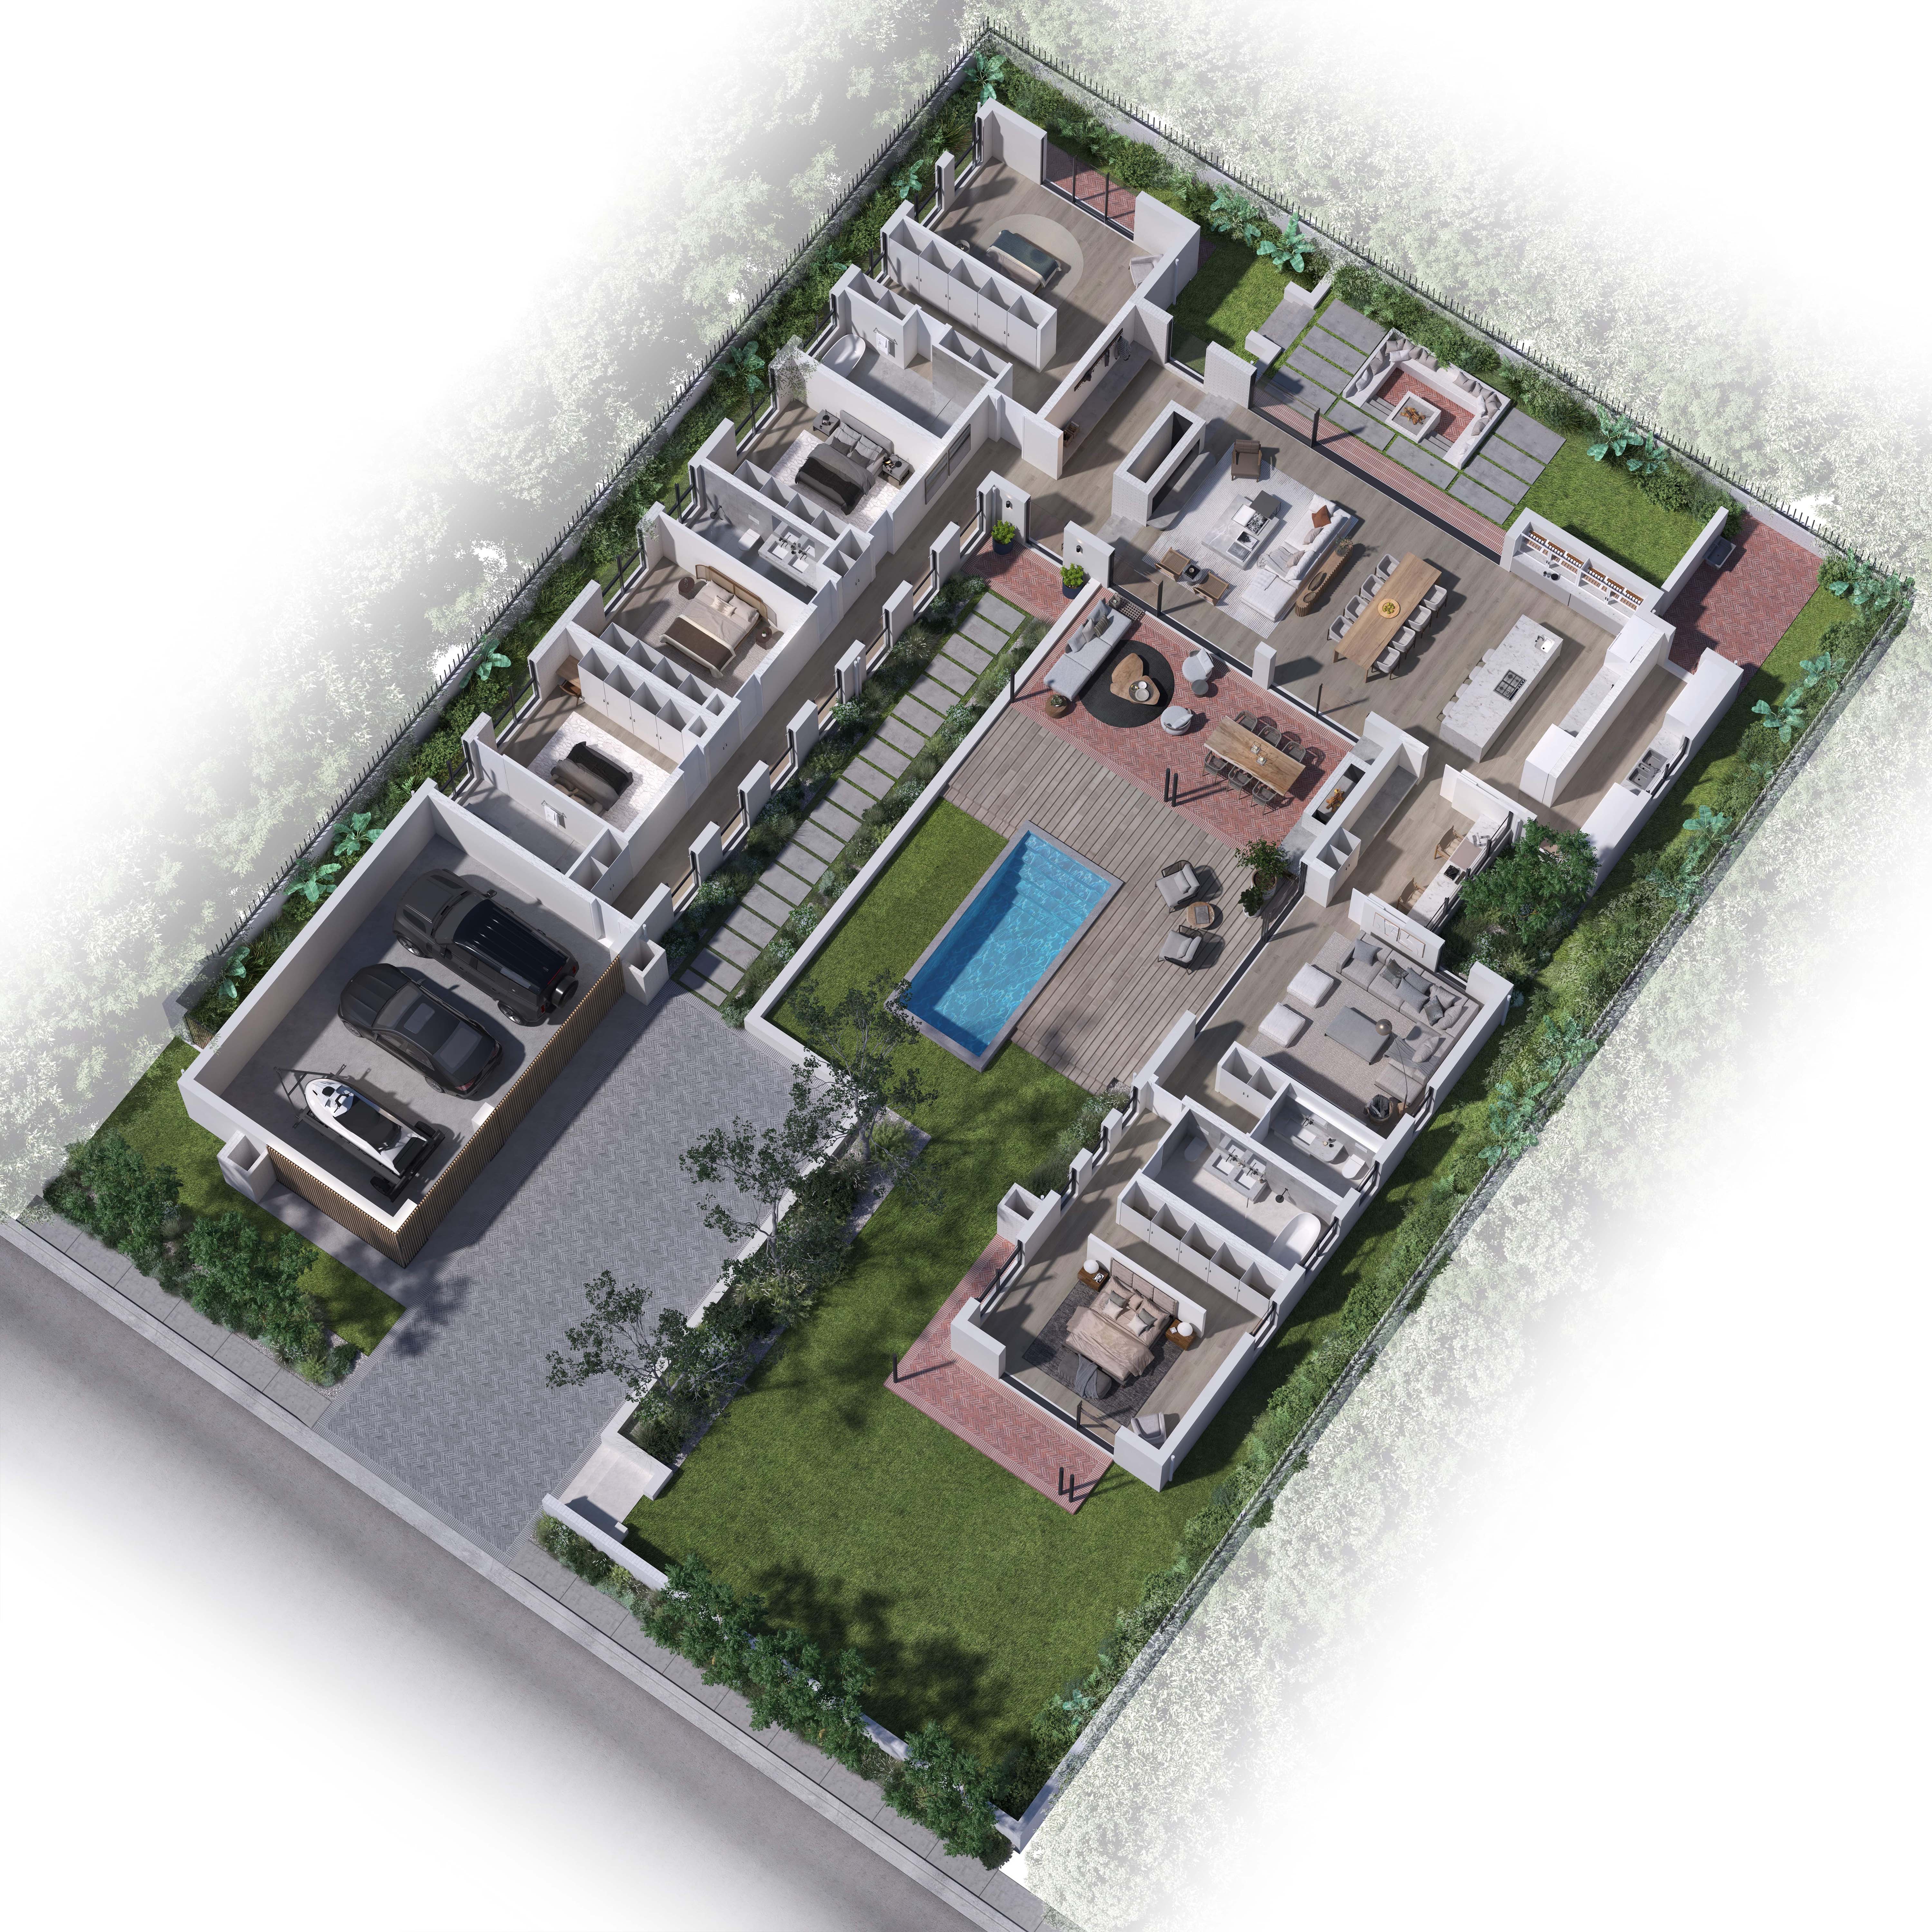
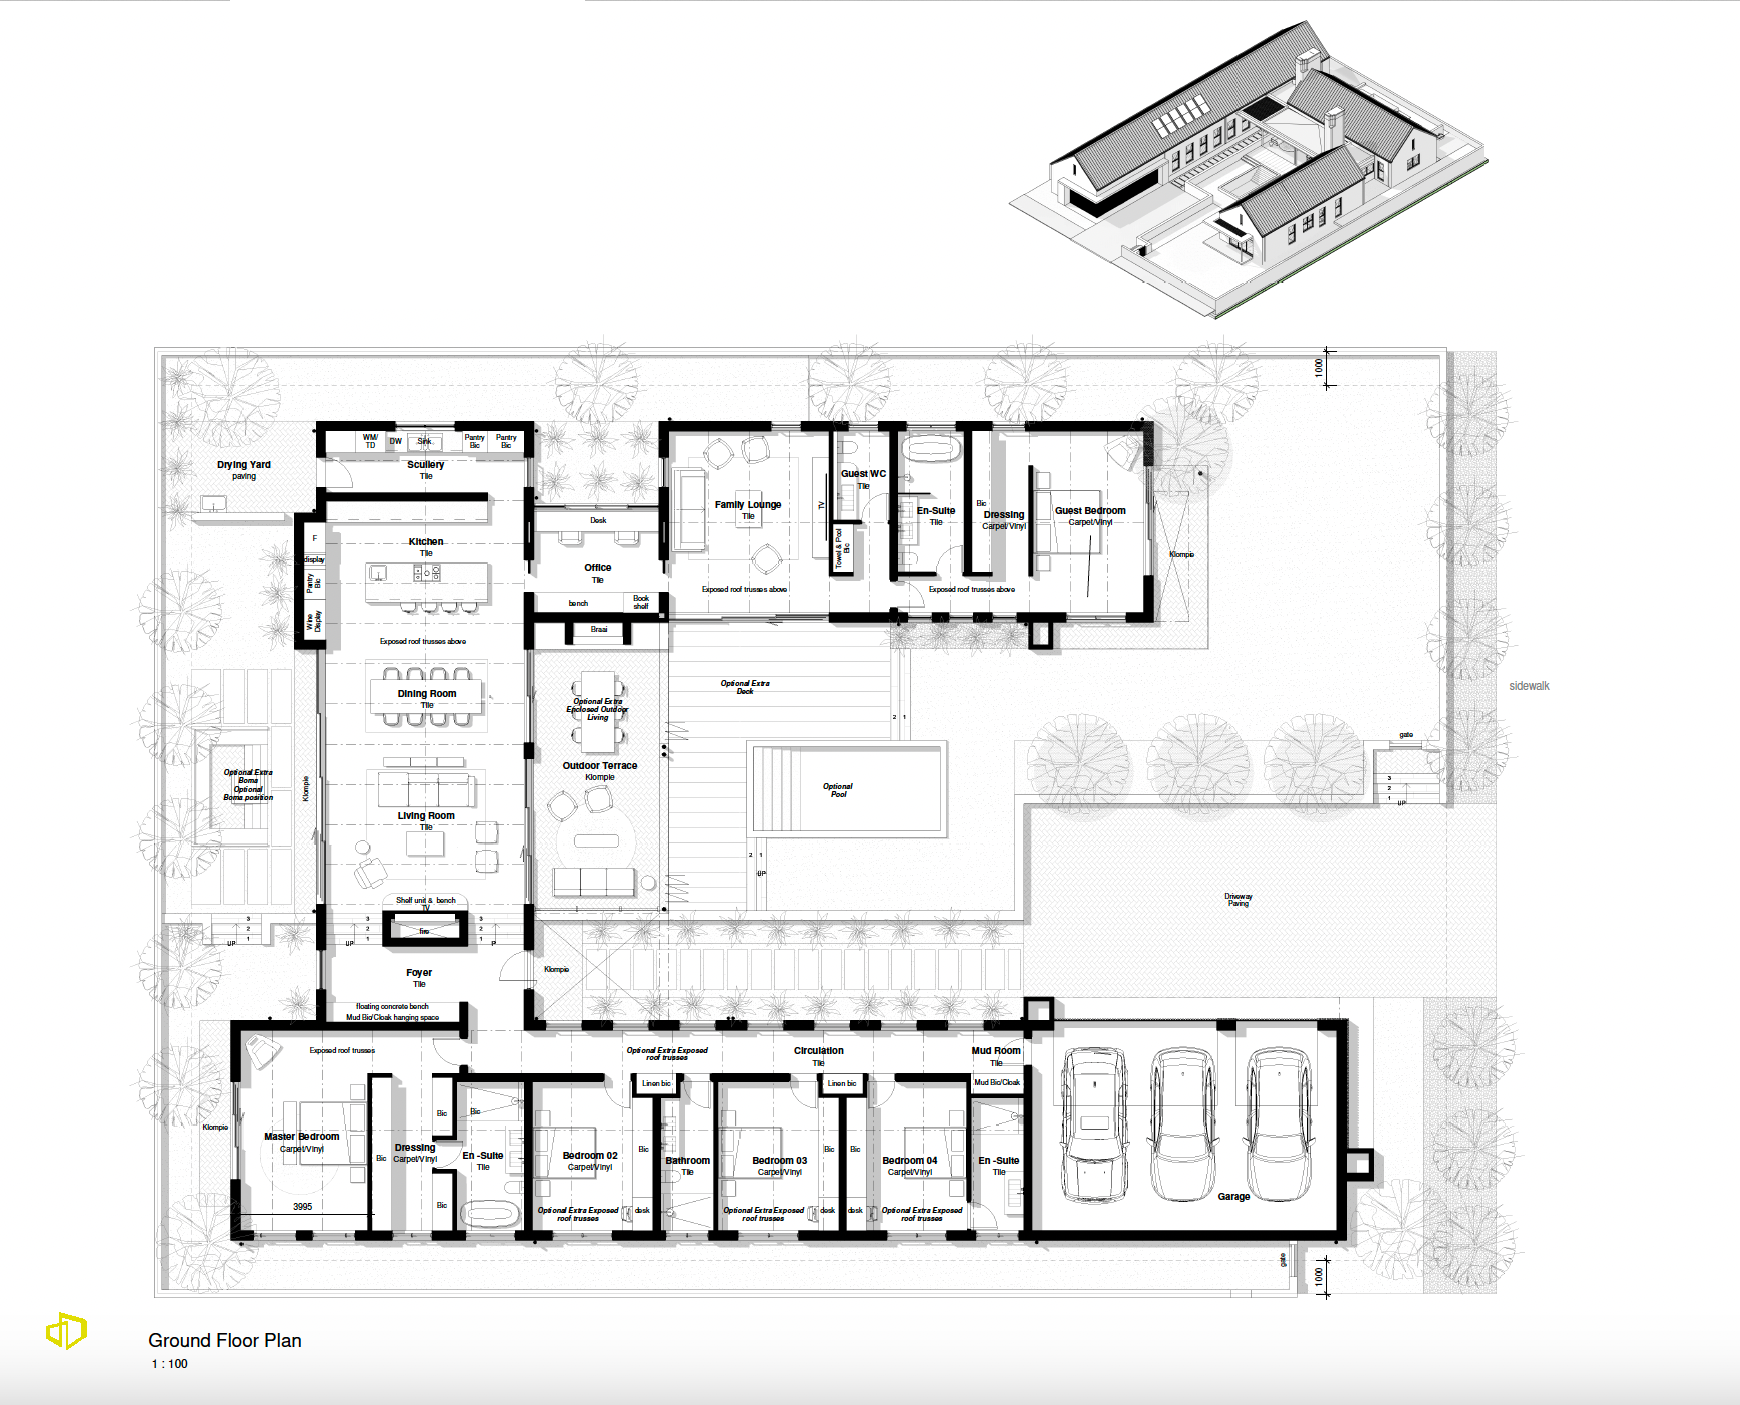
Residence 5 home plan
Property Gallery
Description
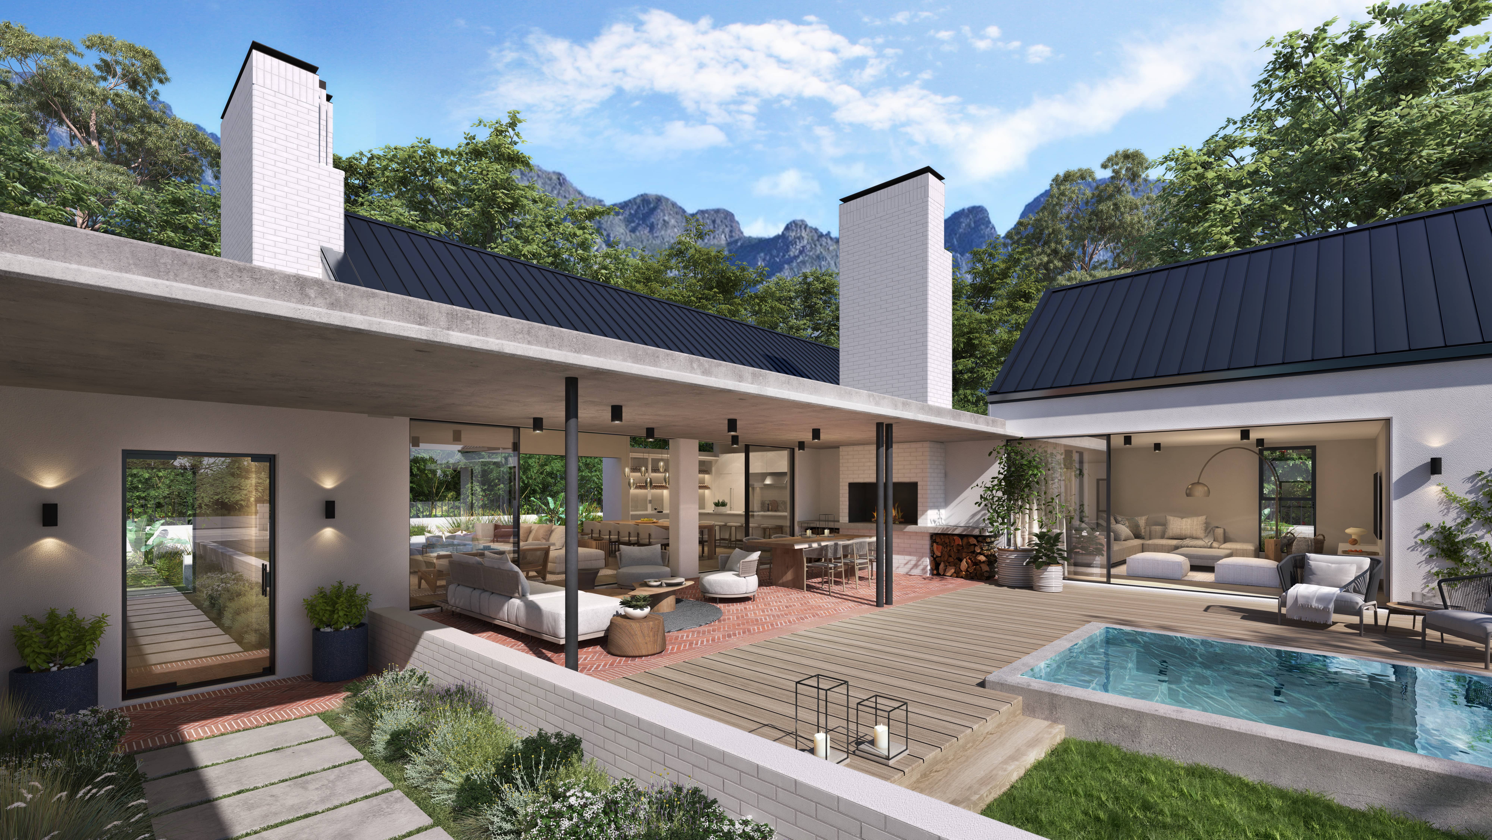
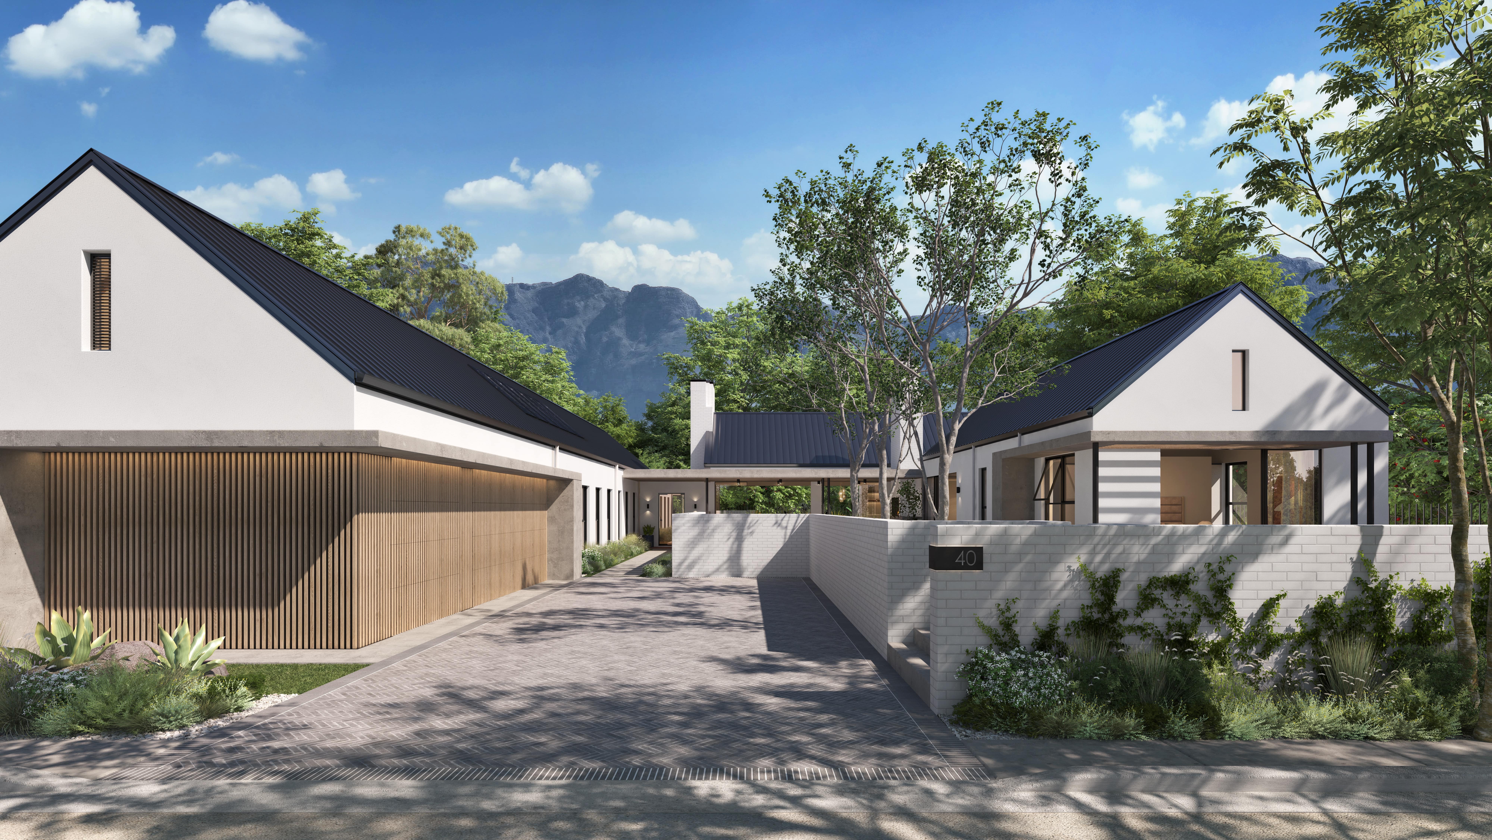
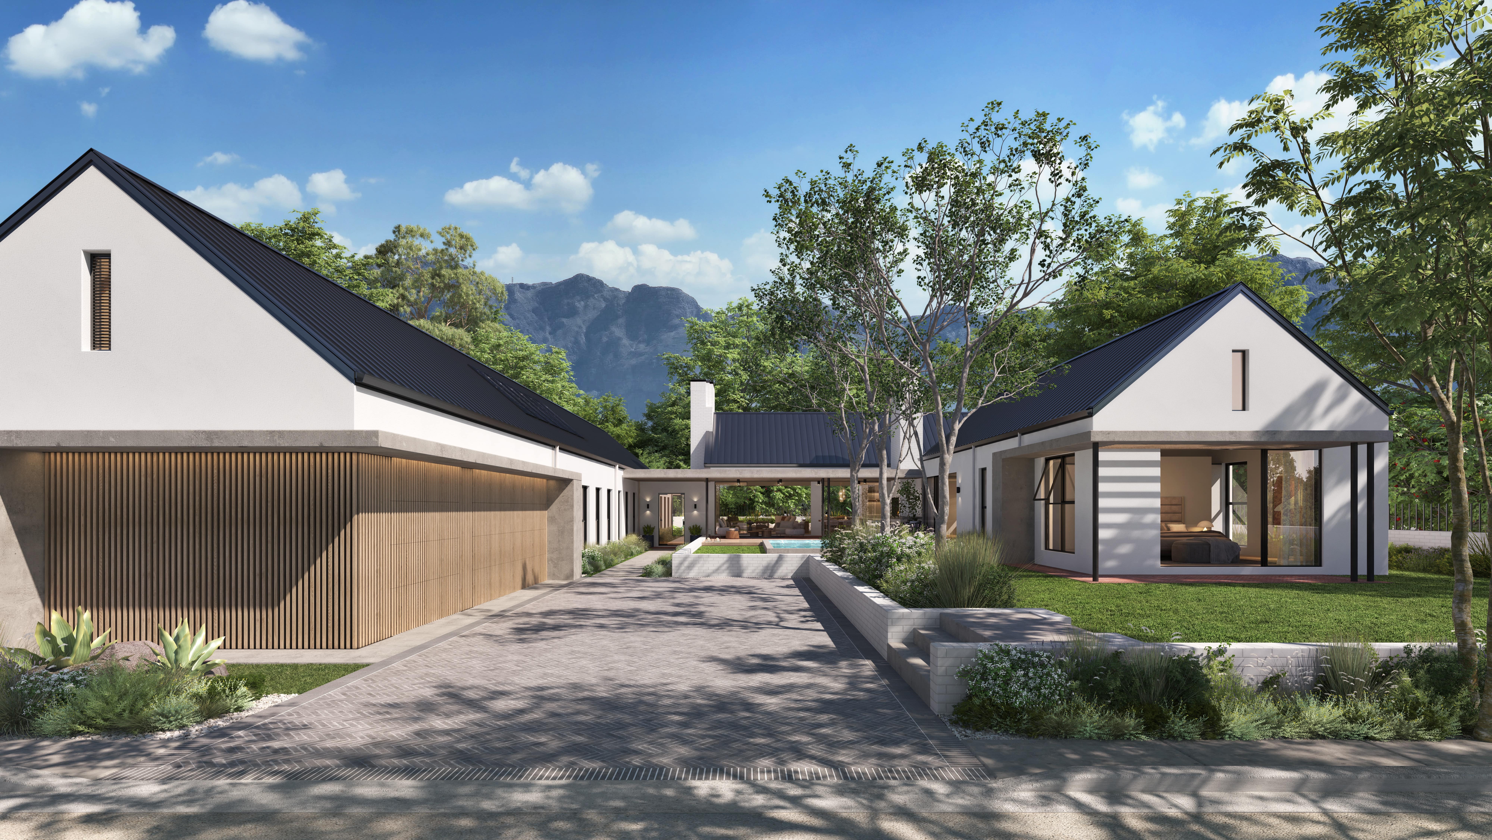
- 5 bedroom
- 4,5 bathroom
- Open-plan living, dining and kitchen area
- Entertainment room/bar
- Scullery/pantry
- 3 garages
- Foyer with mud cupboard
- Under cover braai area
- Main bed dressing room
- Office space
- Drying yard
- Erf size: 800-1606m²
- House size: 488m²
Specifications and features
- Inverter, battery storage and solar panels
- Airconditioning in all bedrooms and living area
- Exposed roof trusses in living area
Lifestyle add-ons
- Flooring, lighting, BIC, kitchen cupboard and glazing options
- Feature wine rack joinery unit
- Gas heater and fireplace options
- Additional battery storage
- Green roof options
- Pool, ponds and organic pool options
- Landscaping upgrade
- Under stairs wine storage (glass)
- Smart tech options
- Closing of covered patio
- Wooden decks
- Pool/entertainment house - DRC approval
- Boma
- Underfloor heating
Residence 5 is a statement home that combines generous proportions, refined design, and effortless entertaining to create a home of exceptional distinction in the Paarl Winelands. Designed for modern luxury living, it offers a seamless balance of space, privacy, and sophistication. Optional lifestyle extras available, including under-stairs glass wine storage, smart home technology options, a boma, and more.
Services included in the levy
- Insurance common property
- Water, grey water, gas, and electricity metering administration
- Security (security guards, offsite surveillance and 24/7 emergency call out)
- CCTV thermal cameras and the latest in access control
- Electric fencing including a taut wire detection system
- Gated access control
- Back-up battery and inverter system for the estate
- Wastewater treatment plant for recycling of grey water for irrigation usage
- Garden services
- Electrical and water usage for HOA
- Property rates and taxes for HOA
- Private refuse removal for HOA
- Estate manager and maintenance staff
- Managing agent costs
- Security administrative costs
- Gas and fibre maintenance
- General maintenance of HOA assets
Main Features
5 bedroom
4,5 bathroom
2+1 garage
Solar
Aircon

Entertainment room
Residence 6
Home Plan
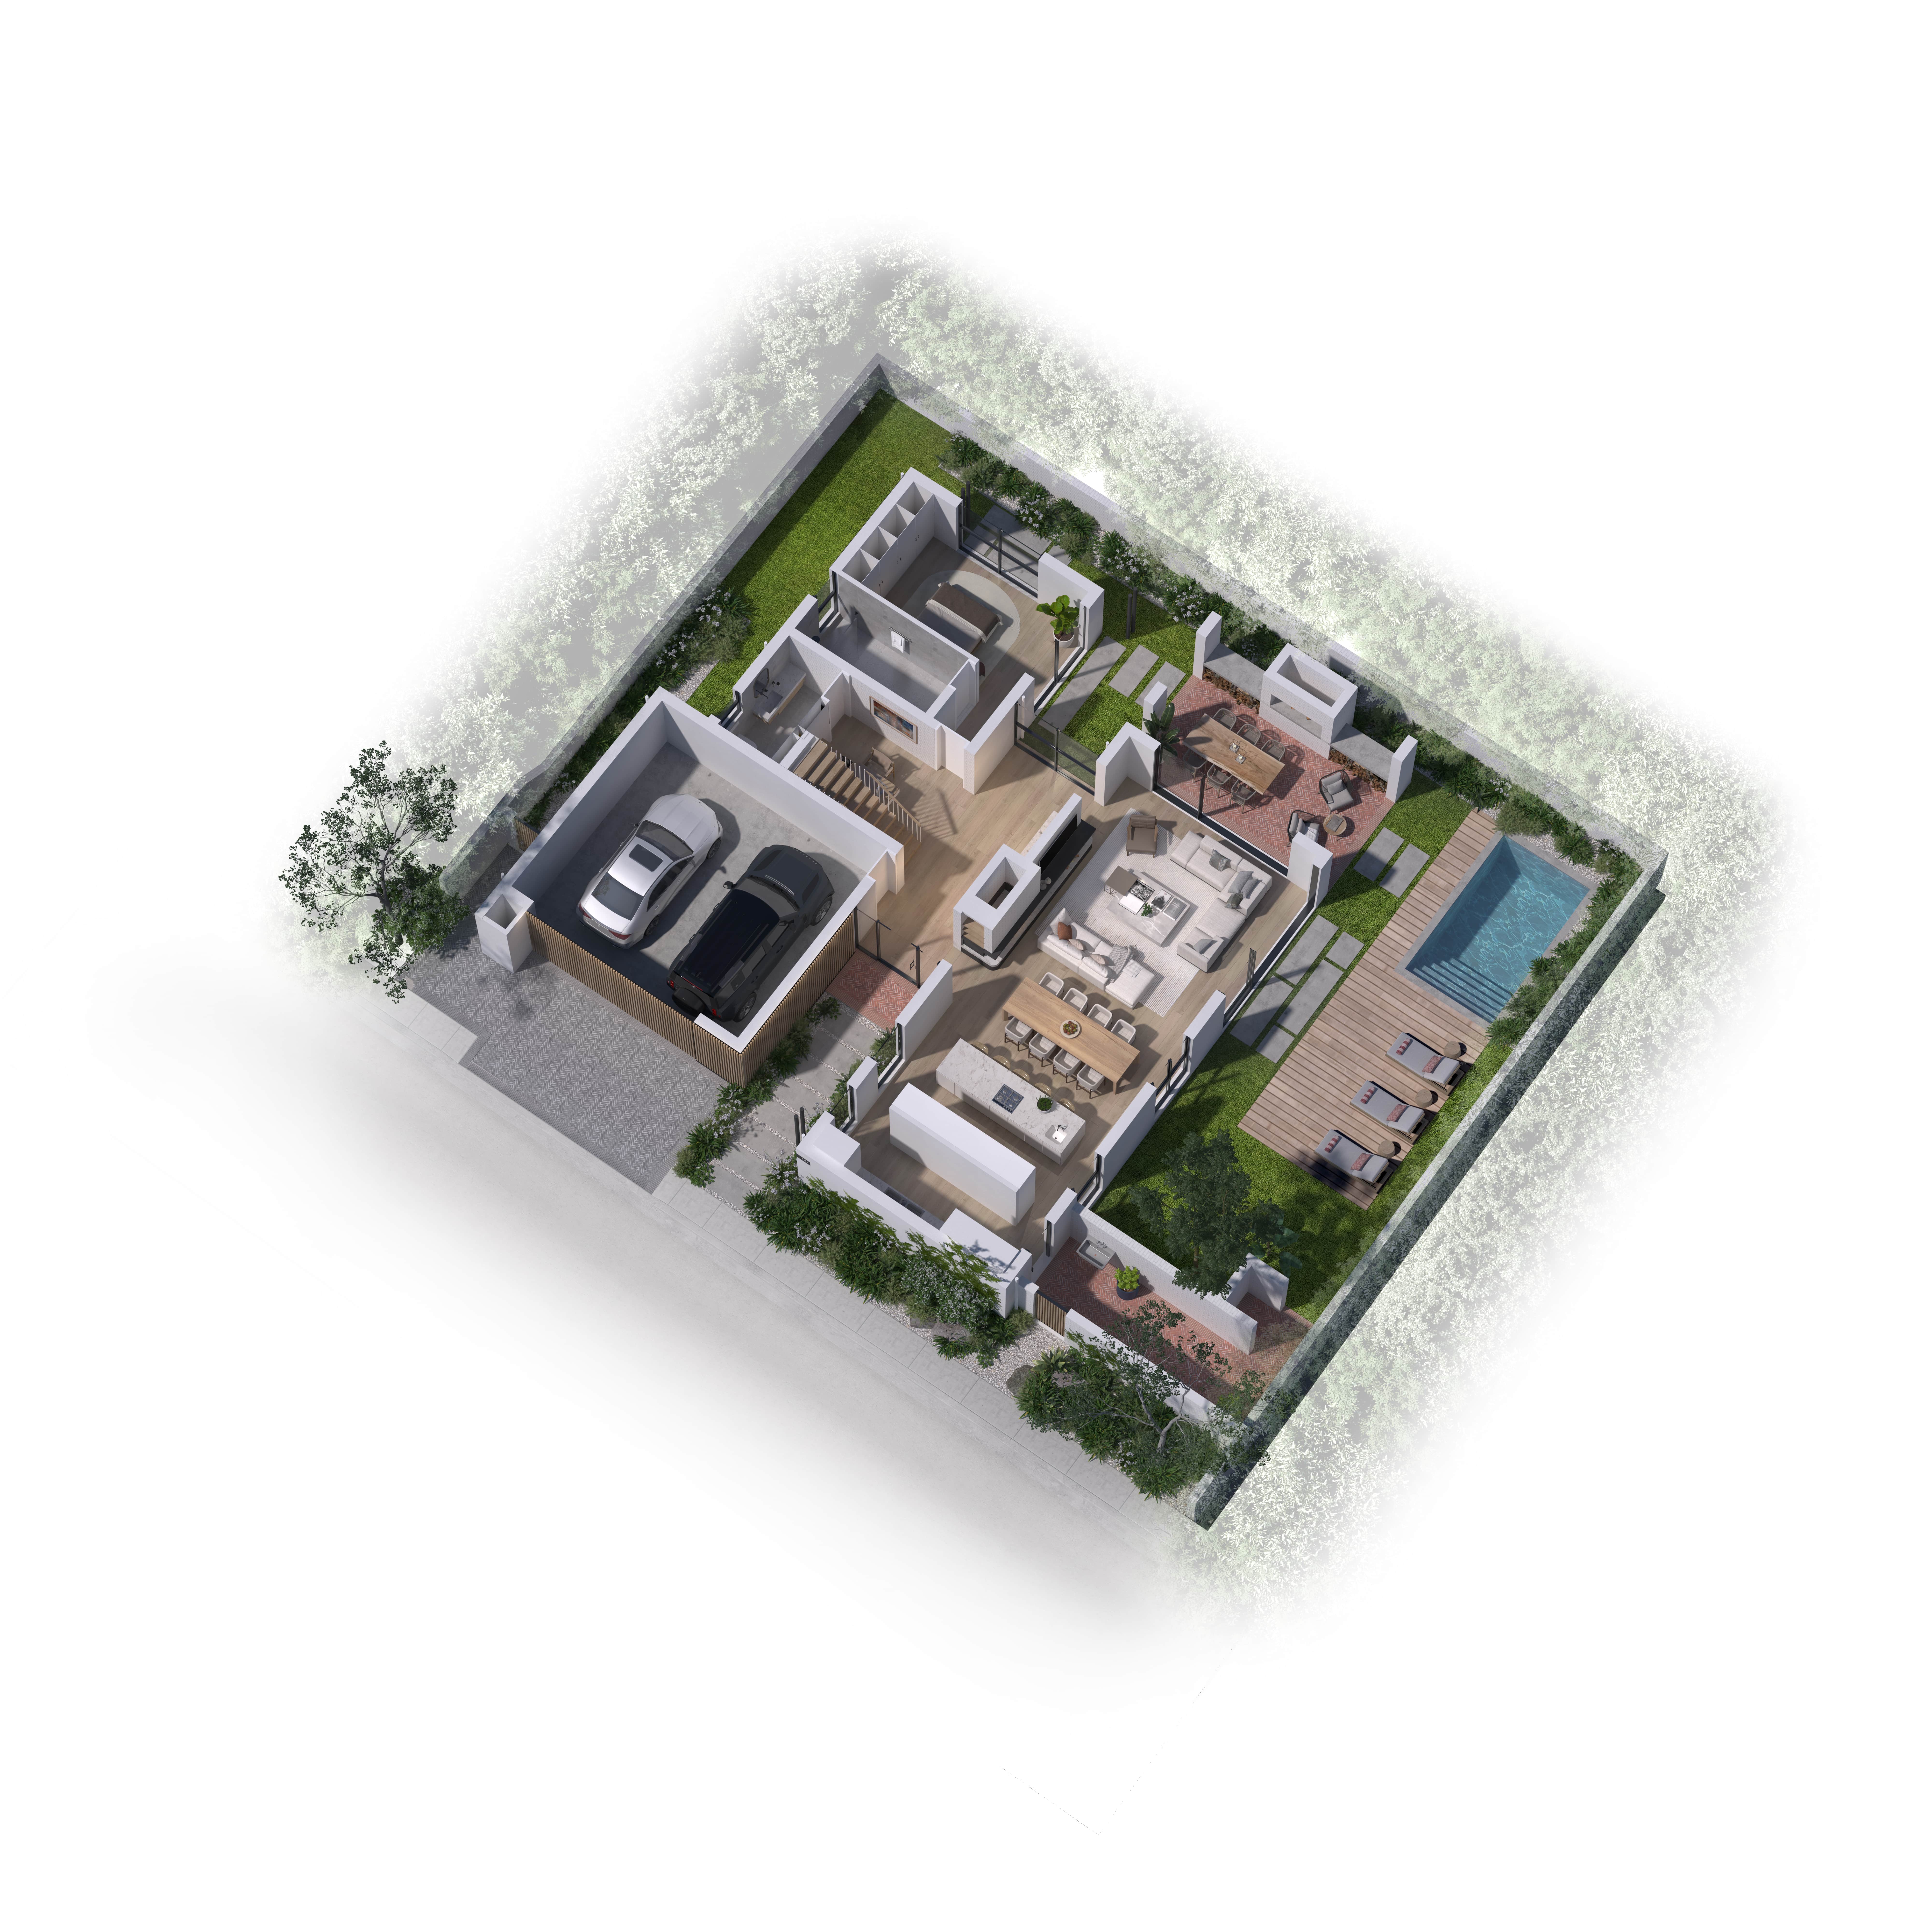
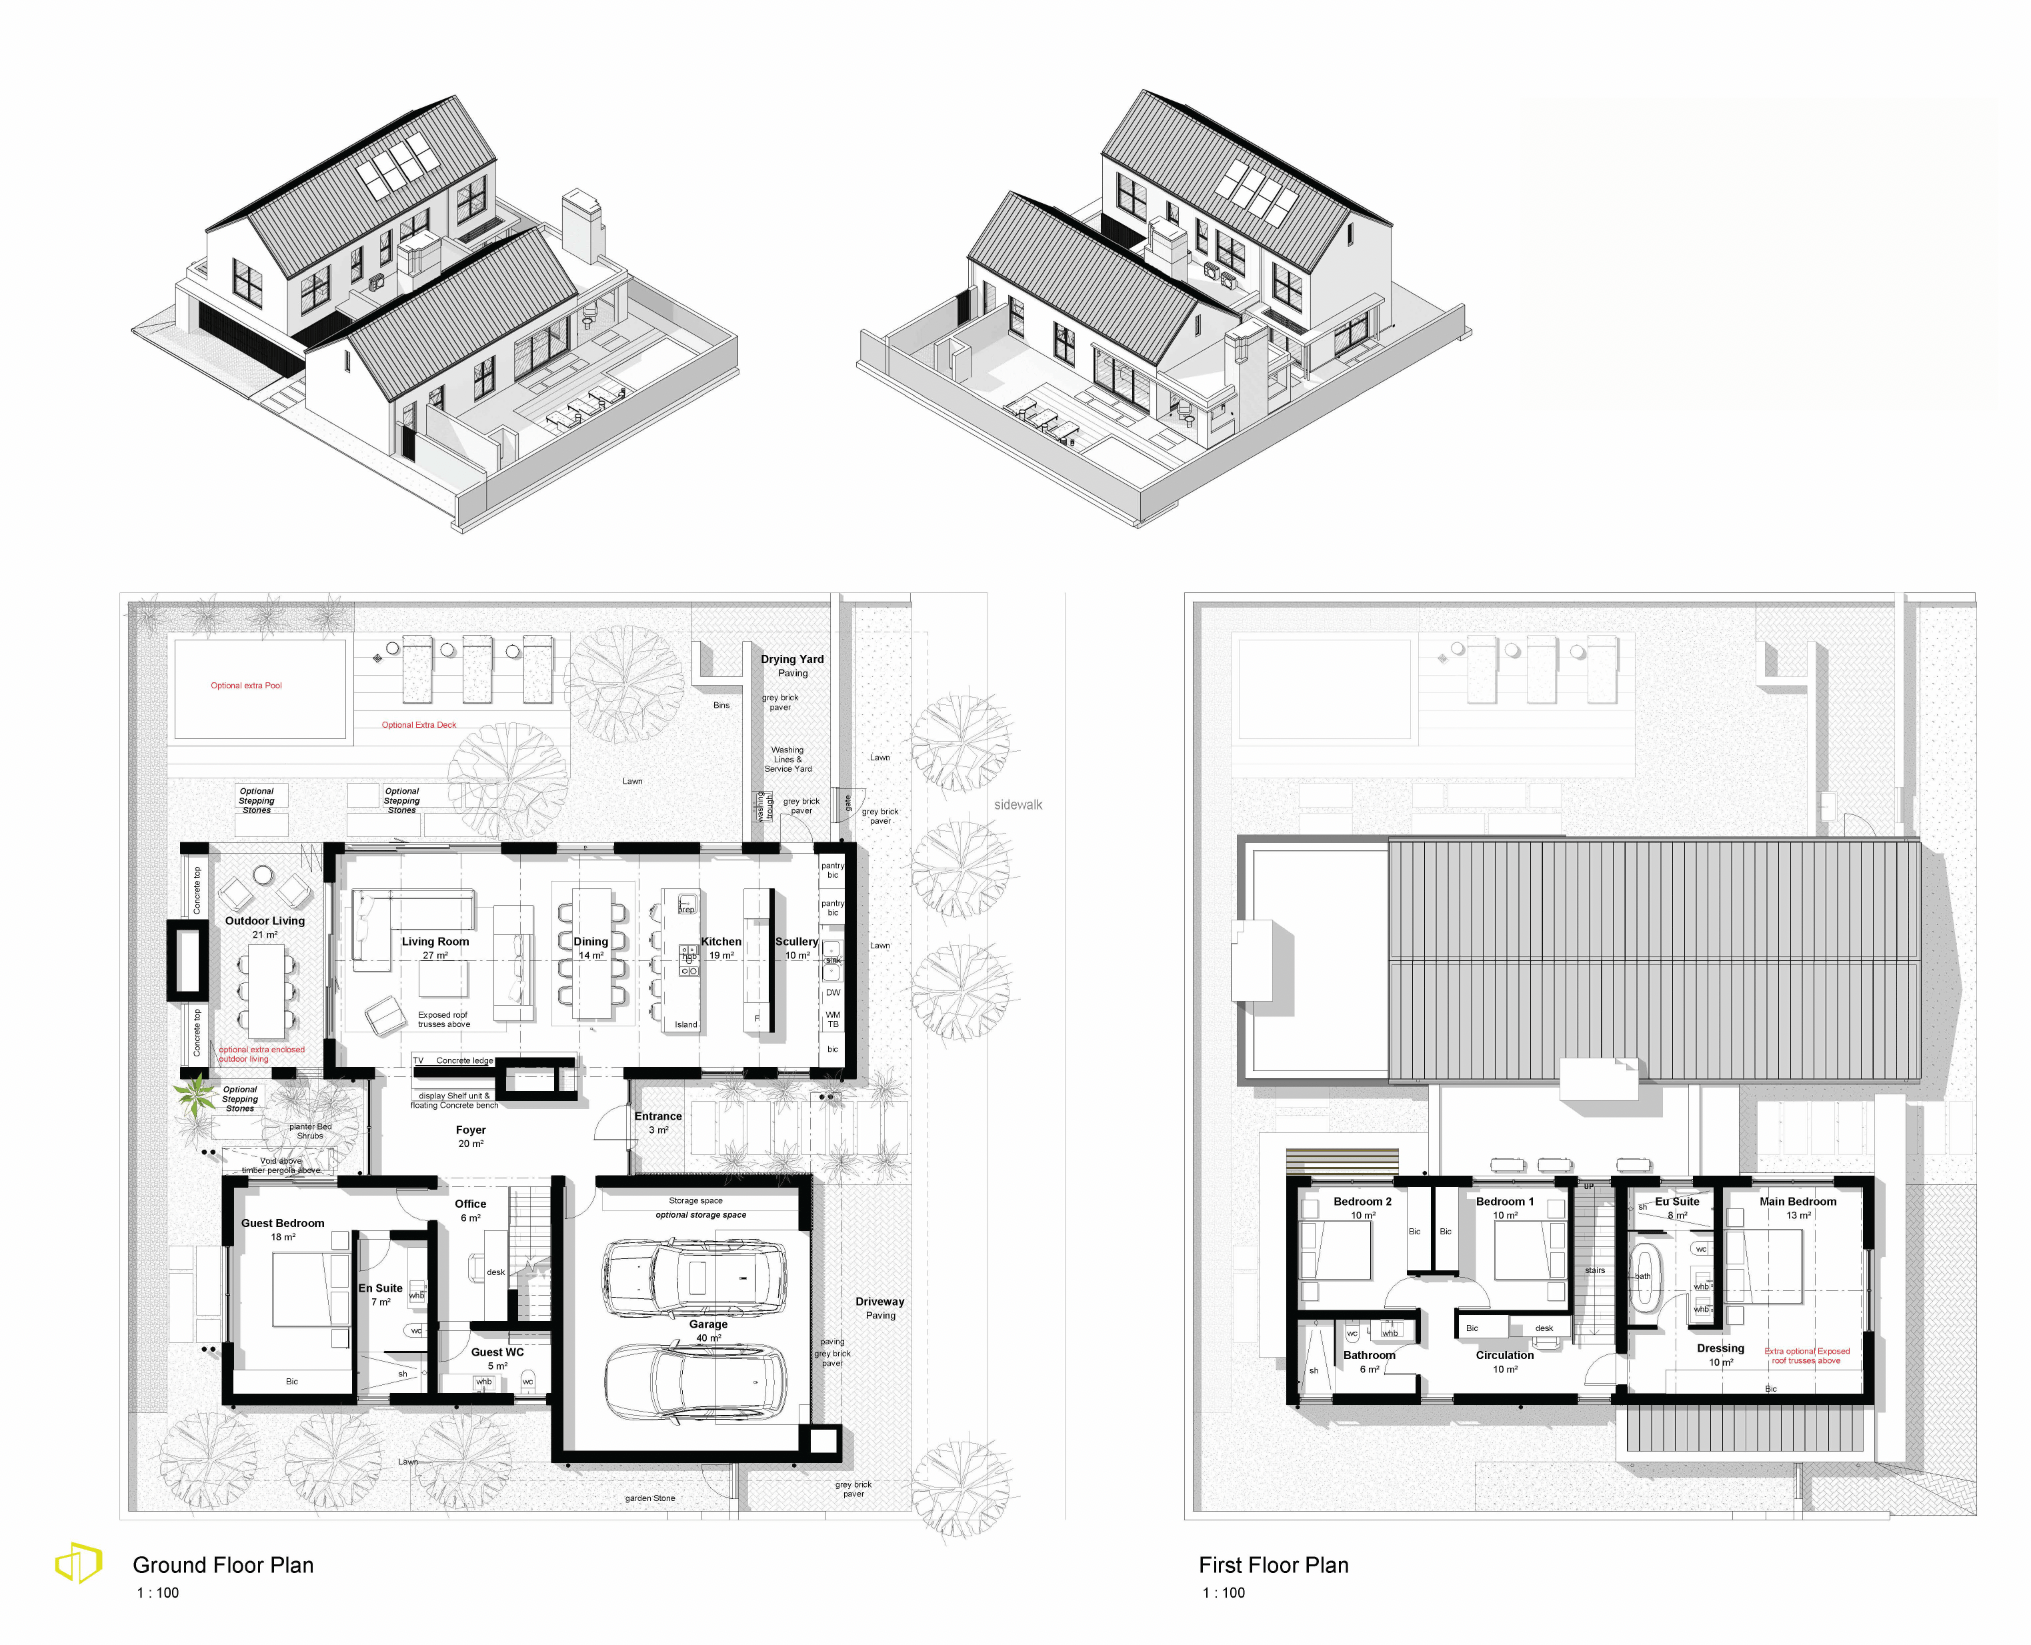
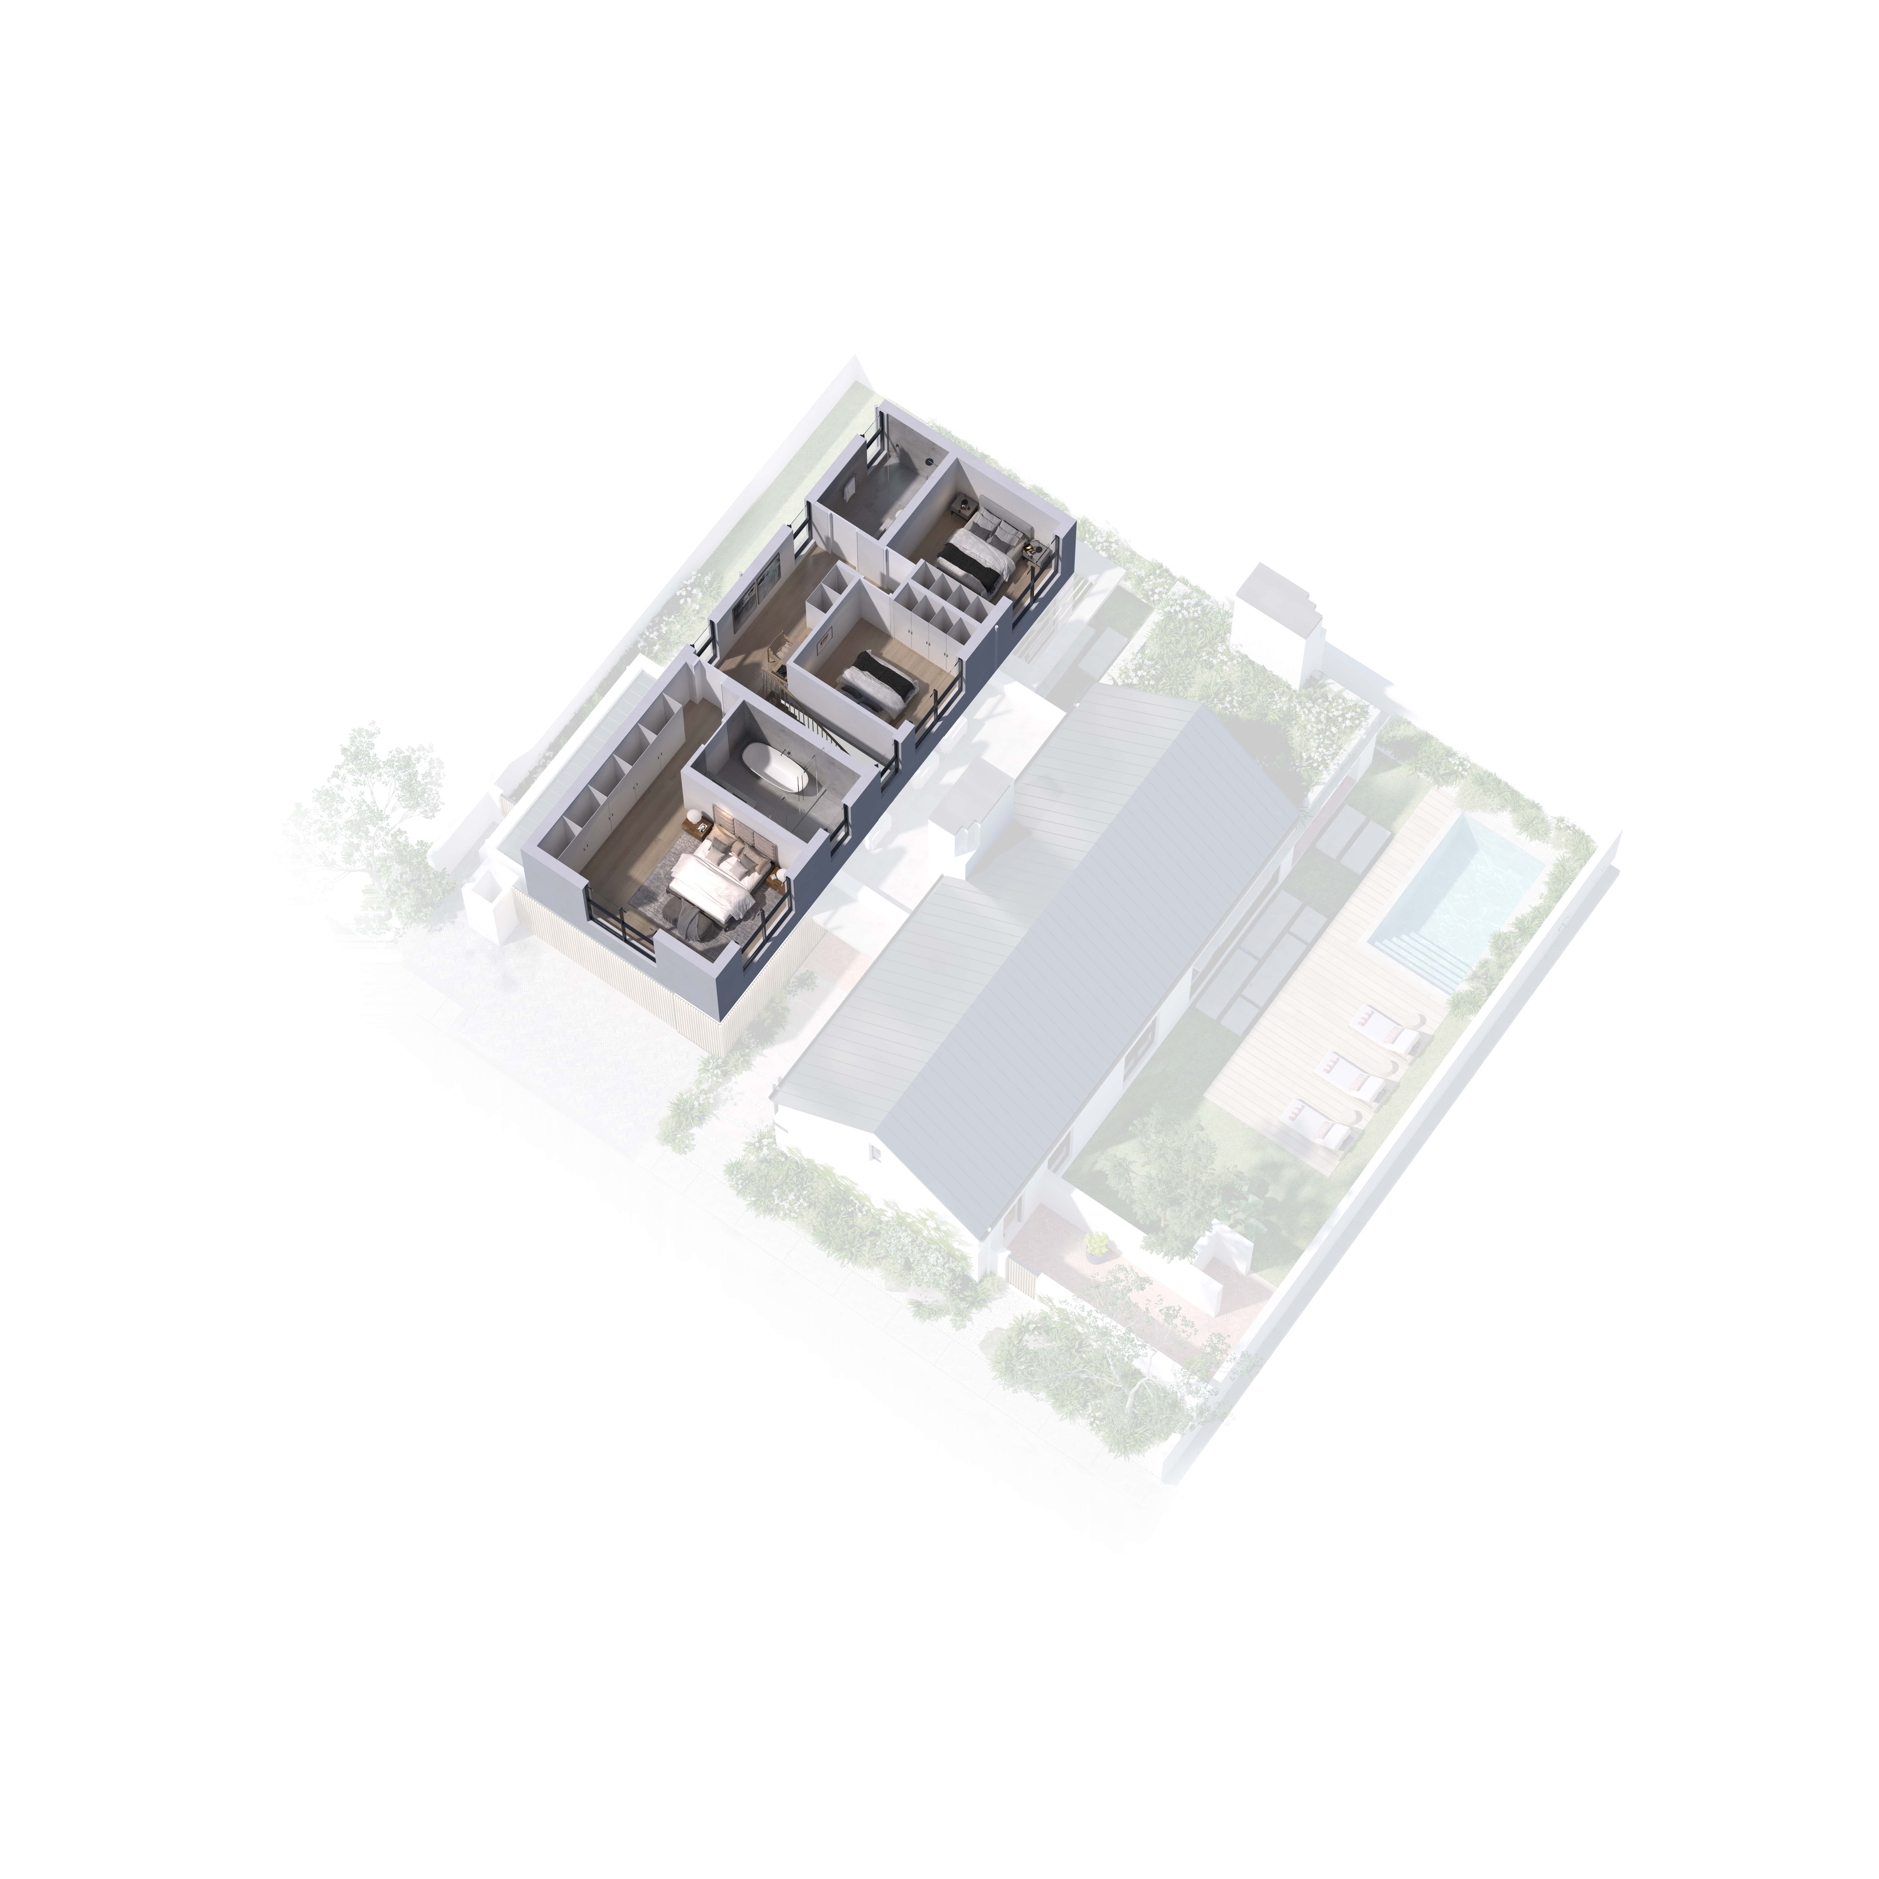
Residence 6 home plan
Property Gallery
Description
- 4 bedroom
- 3,5 bathroom
- Open-plan living, dining and kitchen area
- Entertainment room/bar
- Scullery/pantry
- Double garage
- Under cover braai area
- Main bed dressing room
- Office space
- Foyer with mud cupboard
- Erf size: 390-500m²
- House size: 300m²
Specifications and features
- Inverter, battery storage and solar panels
- Airconditioning in all bedrooms and living area
- Exposed roof trusses in living area
Lifestyle add-ons
- Flooring, lighting, BIC, kitchen cupboard and glazing options
- Feature wine rack joinery unit
- Gas heater and fireplace options
- Additional battery storage
- Green roof options
- Pool, ponds and organic pool options
- Landscaping upgrade
- Under stairs wine storage (glass)
- Smart tech options
- Closing of covered patio
- Wooden decks
- Pool/entertainment house - DRC approval
- Boma
- Underfloor heating
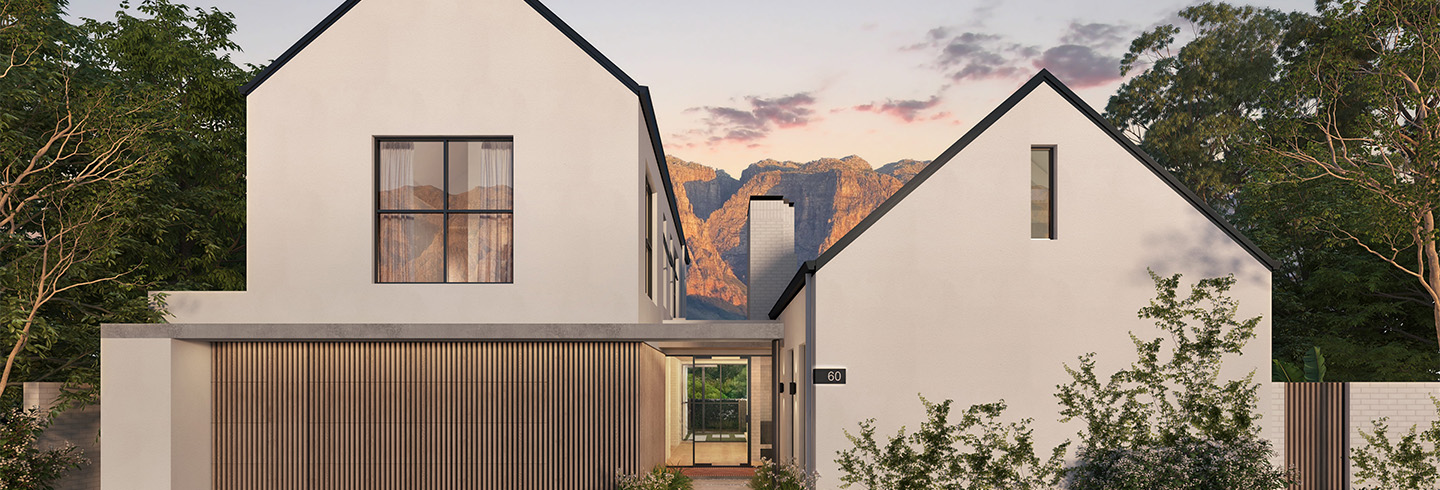
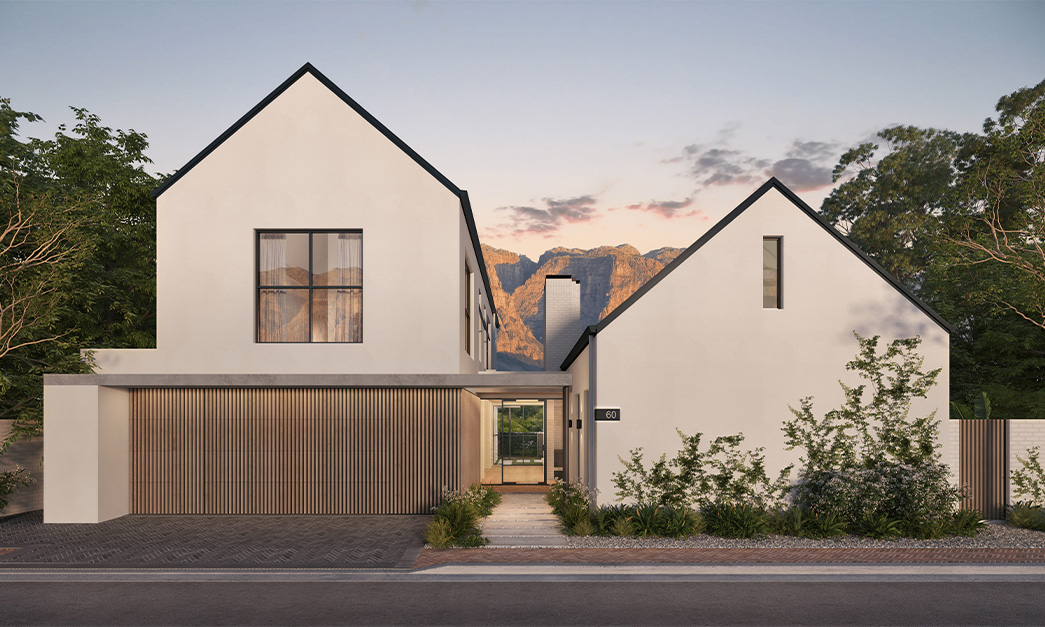
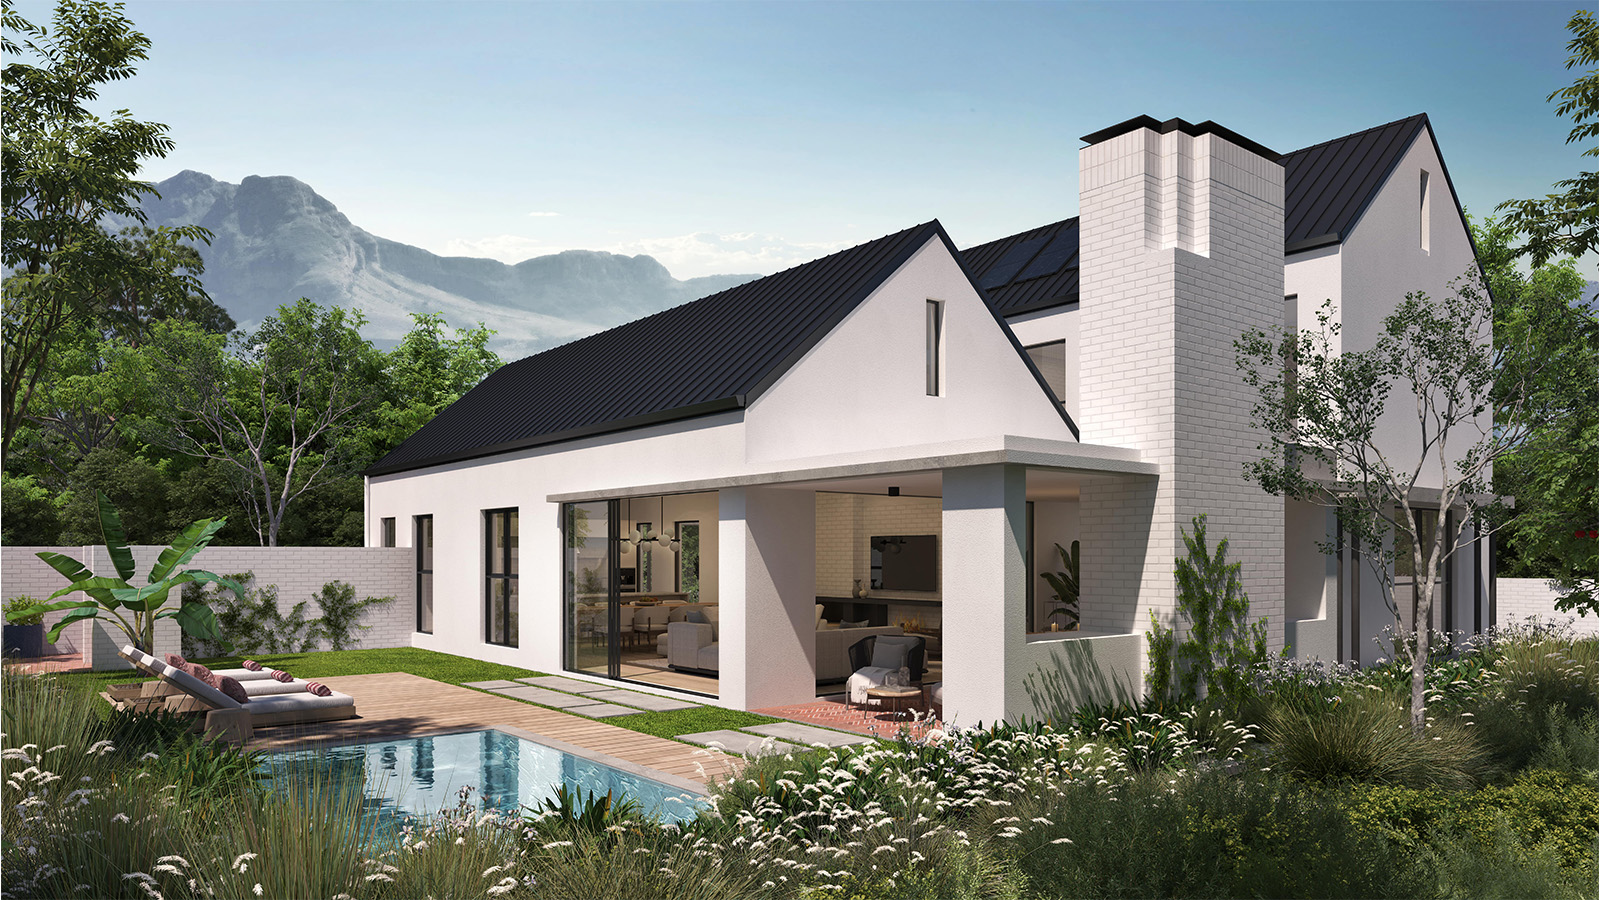
Residence 6 is the flagship offering of Phase 2. It showcases modern luxury through thoughtful design, generous living spaces, and a seamless connection to the natural beauty of the Paarl Winelands. Balancing privacy, sustainability, and everyday comfort, it represents a refined approach to contemporary estate living. Optional lifestyle extras available, including under-stairs glass wine storage, smart home technology options, a boma, and more.
Services included in the levy
- Insurance common property
- Water, grey water, gas, and electricity metering administration
- Security (security guards, offsite surveillance and 24/7 emergency call out)
- CCTV thermal cameras and the latest in access control
- Electric fencing including a taut wire detection system
- Gated access control
- Back-up battery and inverter system for the estate
- Wastewater treatment plant for recycling of grey water for irrigation usage
- Garden services
- Electrical and water usage for HOA
- Property rates and taxes for HOA
- Private refuse removal for HOA
- Estate manager and maintenance staff
- Managing agent costs
- Security administrative costs
- Gas and fibre maintenance
- General maintenance of HOA assets
Main Features
4 bedroom
3,5 bathroom
Double garage
Solar
Aircon
Entertainment room